
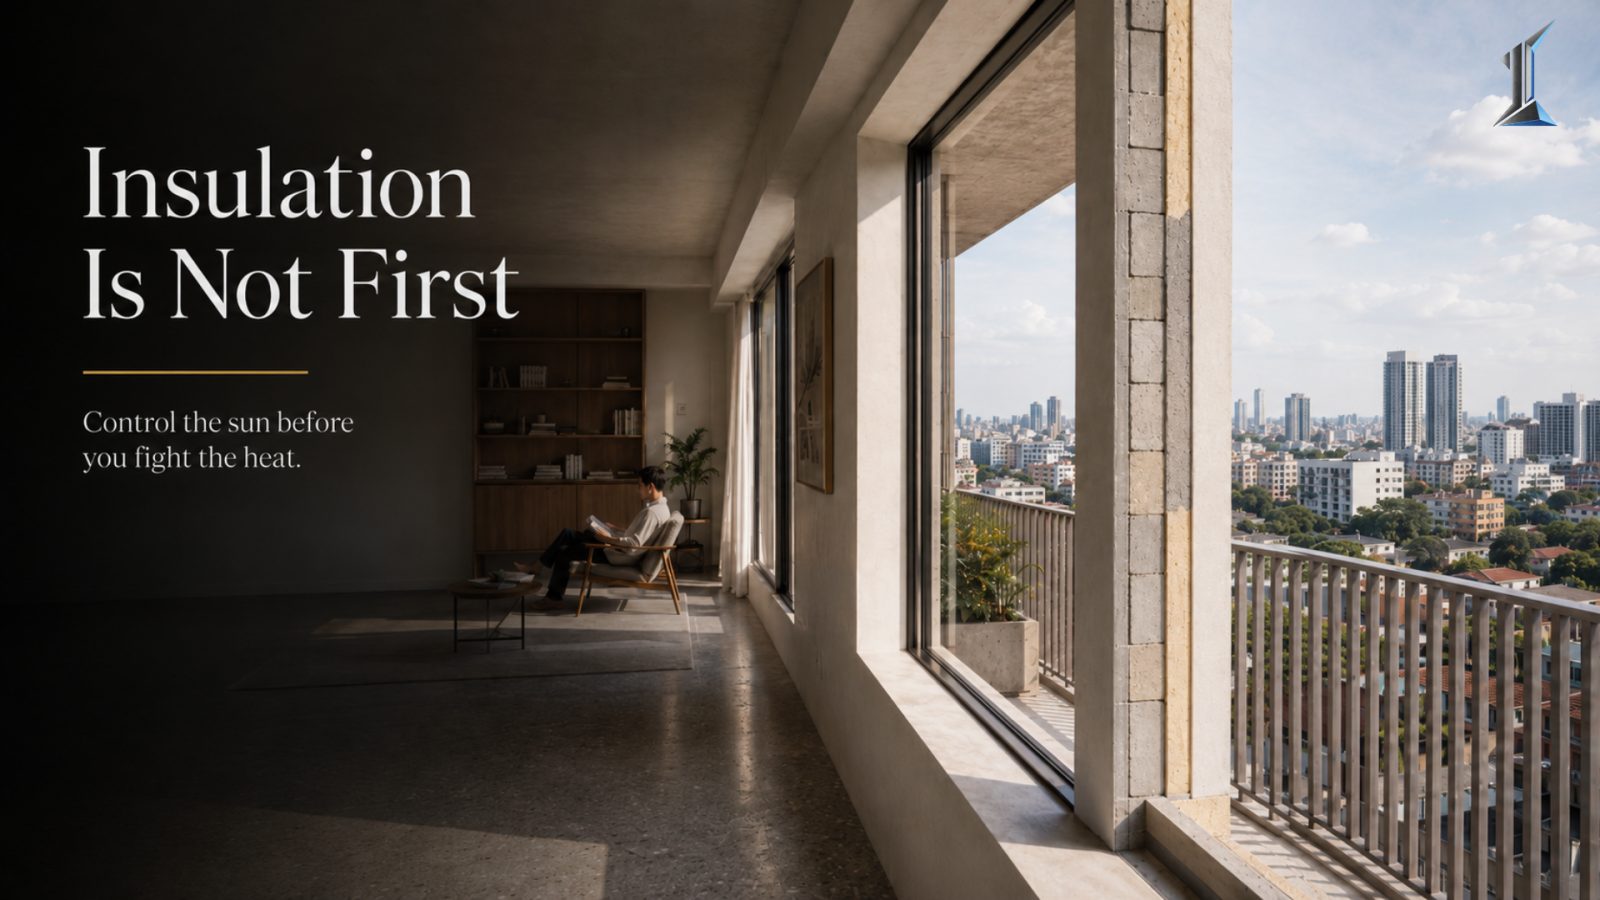
Tropical Wall R-Value Is Not What You Think
A 200-millimeter concrete wall has the thermal resistance of a cotton shirt. In a tropical mid-rise, walls can carry 40 to 65 percent of the conduction load, yet most of that heat arrives as absorbed sunlight, not conduction. This piece places wall R-value where it belongs in the decision order, explains where insulation actually earns its keep, and shows the detail that erases the number.
A 200-millimeter concrete wall carries a thermal resistance of about RSI 0.1. A thick cotton shirt does slightly better. That number sits quietly underneath most wall specifications in this market, and it is the reason tropical wall R-value is misread more often than any other figure on the building envelope.
The confusion is understandable. R-value is the most quoted thermal number in construction, and nearly everything written about it was written for places that get cold. In Phnom Penh the question was never whether to insulate a wall. The question is where insulation sits in the order of decisions, and how much of it actually reaches the electricity bill.
What tropical wall R-value actually measures
R-value, or RSI in metric units, measures resistance to steady heat flow across a material. One unit of RSI equals about 5.7 on the imperial R scale that most product sheets still print, so a wall sold as R-11 is closer to RSI 1.9 once converted. The figure assumes a stable temperature on each side and a slow, even push of heat from the warm face to the cool one.
Bare masonry offers very little of it. A dense concrete block wall lands near RSI 0.2. Fired clay brick is not far ahead. A tropical roof, by contrast, is usually built to somewhere between RSI 0.5 and RSI 1.0, which tells you the industry already treats the roof as the surface worth insulating first.
The wall is not the roof
Most tropical design advice repeats one accurate fact. In a single-story house, the roof can account for as much as 70 percent of heat gain. It is the flat surface the sun strikes hardest, and it earns the first insulation dollar. The rule is sound, and it does not transfer to a mid-rise.
Stack ten floors and the arithmetic inverts. Wall area now dwarfs roof area, and only the top unit sits under the roof at all. For a mid-floor apartment with no roof exposure, the walls can carry 40 to 65 percent of the conduction load reaching the interior, with the east and west faces doing the most damage across the afternoon. The building the advice was written for is not the building being built.
Radiation, not conduction, is the real load
Here is the part R-value hides. On a tropical wall, roughly 80 percent of the heat that arrives comes from absorbed solar radiation, and only about 20 percent from the temperature difference between inside and outside. The wall is not fighting a gradient. It is fighting the sun landing on its surface and heating the material itself.
That reframes the whole decision. The gap between an air-conditioned room at 25 degrees and outdoor air at 34 is only nine degrees, which is a weak driver for conduction. A dark west-facing wall in afternoon sun can reach a surface temperature far above the air around it, and that heat soaks in for hours. Surface reflectance and shading act on the 80 percent. R-value acts on the 20. That is the correct order, and most specifications run it backward.
Where insulation earns its place
None of this makes wall insulation optional. It means insulation has three specific jobs, and each one is worth naming plainly. The first is the east and west walls that geometry alone cannot shade, where a modest layer of resistance cuts the residual heat that a lighter surface color did not already stop.
The second job is the inside surface. An uninsulated masonry wall in an air-conditioned room runs a warm inner face, which radiates discomfort at the resident and creates a cool-to-warm interface where condensation and mold appear by year three. A small amount of resistance keeps that surface closer to room temperature and closes the mold risk before it starts. The third job belongs to the material itself. Autoclaved aerated concrete, now widely available in the region, has a thermal conductivity near 0.12 watts per meter-kelvin, roughly a quarter of dense block, so a single 200-millimeter AAC wall delivers close to RSI 1.5 with no separate insulation board at all.
The bridge that erases the number
One detail turns a good wall R-value into fiction. The concrete frame, meaning the columns, the beams, and the exposed slab edges, has a resistance near RSI 0.1, and it runs straight through the insulated infill from outside to inside. Heat takes the easy path every time.
A wall drawn with insulated infill and a bare structural frame performs far below its spec-sheet number, because the bridge does the work the insulation was meant to prevent. This is also why chasing cold-climate figures makes no sense here. Pushing a tropical wall past RSI 1.5 buys very little against a nine-degree gradient, while the same money returns far more spent on a lighter facade color, a deeper overhang on the west, or a thermal break at the slab edge. The insulation case in this climate is rarely a bill-savings case. It is a comfort and durability case, and those are decided at the brief stage because a wall assembly is one of the few things a building can almost never retrofit.
The wall R-value is a real number, and its rank in the hierarchy is what most tropical specifications get wrong.
A serious wall decision in this climate reads from the outside in. Control what the sun deposits on the surface, then insulate what remains, then confirm the frame is not quietly undoing both. Owners who understand that sequence before construction spend far less correcting comfort after handover, and the work rarely looks urgent at the moment it matters most.
At Imajineer, this is the reading we run on the opaque envelope before the first wall section is drawn. The conversation is available when it is useful.