
Imajineer Studio
Posts tagged mid-rise residential
Notes on architecture, product development and brand work from the studio.
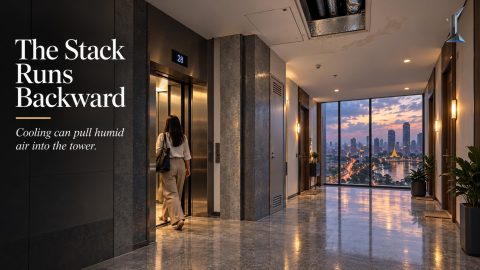
Stack Effect Ventilation Runs Two Ways in the Tropics
Buoyancy-driven airflow scales with the square root of the temperature difference between inside and outside. In Phnom Penh, a naturally ventilated room and...

Parcel Room Design and the Dwell Time Equation
A 200-unit building in Phnom Penh can expect around 40 parcels a day. The storage it needs depends on how long each one stays. Self-service collection keeps...
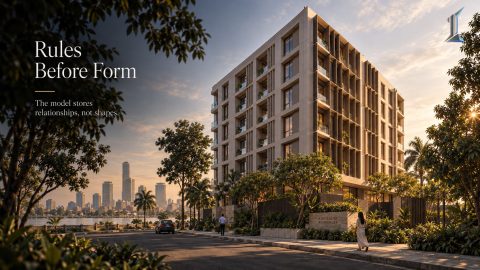
What Parametric Design Actually Changes in a Building
In 1960, a stadium was designed from nineteen parameters, including sightlines and the concrete budget. Parametric design has since been mistaken for a style...

Wet Kitchen Design for the Way Cambodians Actually Cook
A wok burner draws two to three times the heat of the hob most open-plan kitchens are drawn around. In a sealed, air-conditioned apartment, that difference...

What Architecture Fee Structures Signal Before the Drawings
A percentage fee rises when the construction budget rises. A square meter fee rises when the floor plate grows. Neither number was chosen as an incentive, and...
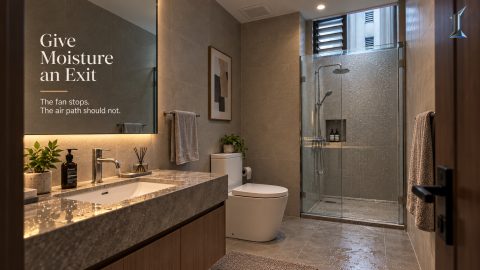
Why Bathroom Ventilation Fails in the Tropics
A residential bathroom exhaust fan is rated to move about fifty cubic feet of air per minute, roughly twenty-five liters per second. On paper that clears the...
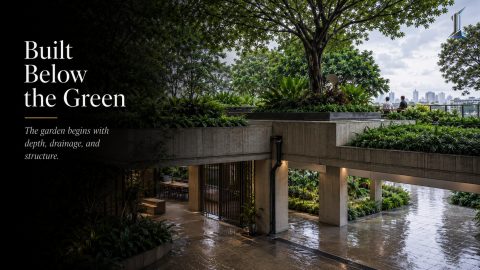
Soil Depth and Landscape as Infrastructure
A tree on a podium needs a meter of soil. A lawn survives on three hundred millimeters. That single dimension decides how much weight the slab carries for...

Tropical Wall R-Value Is Not What You Think
A 200-millimeter concrete wall has the thermal resistance of a cotton shirt. In a tropical mid-rise, walls can carry 40 to 65 percent of the conduction load...
The Hidden 10 Percent: Loading Dock Design in Residential Buildings
A rigid delivery truck needs 4.3 meters of vertical clearance. Residential podium parking is routinely designed at 2.2. That gap sends every delivery, move-in...