
Parcel Room Design and the Dwell Time Equation
A 200-unit building in Phnom Penh can expect around 40 parcels a day. The storage it needs depends on how long each one stays. Self-service collection keeps dwell time near a day and a half, while a staffed counter stretches it toward three days and nearly doubles the room. Parcel room design comes down to one multiplication made at brief stage, with humidity, cold storage, and a two-door layout deciding the rest.
Forty parcels a day. That is a reasonable working figure for parcel room design in a 200-unit residential building in Phnom Penh, assuming each household receives one delivery every five days. The figure will rise. The number that decides the size of the room is how long each parcel stays.
Parcel room design is usually treated as a delivery question, sized to how many couriers arrive. It is a storage question. The room holds daily volume multiplied by dwell time, and dwell time is set almost entirely by decisions made in the brief.
The mailroom that stopped receiving mail
The word mailroom is a holdover. Letter mail in a Phnom Penh residential building is now a thin stream of bank statements and utility notices. What arrives instead is corrugated cardboard, in sizes that range from a phone case to a flat-pack wardrobe.
The Ministry of Commerce projected Cambodian e-commerce revenue to pass 1.78 billion dollars in 2025, with QR payments now the most common way to pay. The ordering habit is already established. Grocery delivery is forecast to grow by about 17 percent in 2026, which adds a category most parcel rooms were never drawn for: items that spoil.
The flow also runs in both directions. Returns, exchanges, and courier pickups mean part of the shelf holds parcels waiting to leave, a function that rarely appears in the brief.
The dwell time behind parcel room design
The arithmetic is simple. Forty parcels a day at a three-day dwell puts 120 parcels on the shelf at any given moment. At a day and a half, the same building holds 60.
The market decides how many parcels arrive. The building decides how long they stay.
Dwell time follows the access model. A staffed counter releases parcels only when the desk is open and someone can find the right box. Manual logging runs at roughly one staff hour per 15 parcels, so 40 parcels a day absorb close to three hours of desk time before a single one is handed over. Residents who travel, work late, or own rental units between tenants push the average further out.
An access-controlled room with a notification on arrival and collection at any hour changes the curve. Residents pick up on the way home rather than on the way to the desk. Common practice in managed residential buildings sets a three to five day pickup window as the upper limit. A well-planned room runs comfortably under it.
What the difference measures on the plan
Volume is not steady. Regional mega-sale dates such as 11.11 and 12.12 produce spikes that a room sized to the average day cannot absorb. Imajineer plans shelving for three times average volume, which turns the two access models into 180 parcels and 360 parcels at peak.
Open shelving in bays 1.2 meters wide holds about 20 parcels of mixed size per bay. With bays on both sides of a 1.2 meter aisle, the self-service room needs roughly 14 square meters. The staffed-counter room needs roughly 26. The difference is 12 square meters of ground floor, close to half a studio unit, produced entirely by how residents get their parcels back.
Twelve square meters is a modest figure on a 1,200 square meter ground plate. It becomes a large one once the room is undersized, because the overflow does not disappear. It moves to the counter, then to the lobby floor, then to the corridor behind the guard post.
Fixed locker banks hold roughly a third to a half as many parcels per meter of wall as open shelving. They work for small, regular volumes. Every oversized box still ends up on the floor beside them, which is where the lobby clutter usually begins.
Cardboard in a wet season
Phnom Penh humidity regularly sits above 80 percent through the wet season. Corrugated boxes lose 50 to 60 percent of their stacking strength when the board reaches equilibrium at 90 percent relative humidity. The bottom shelf is where that loss shows first.
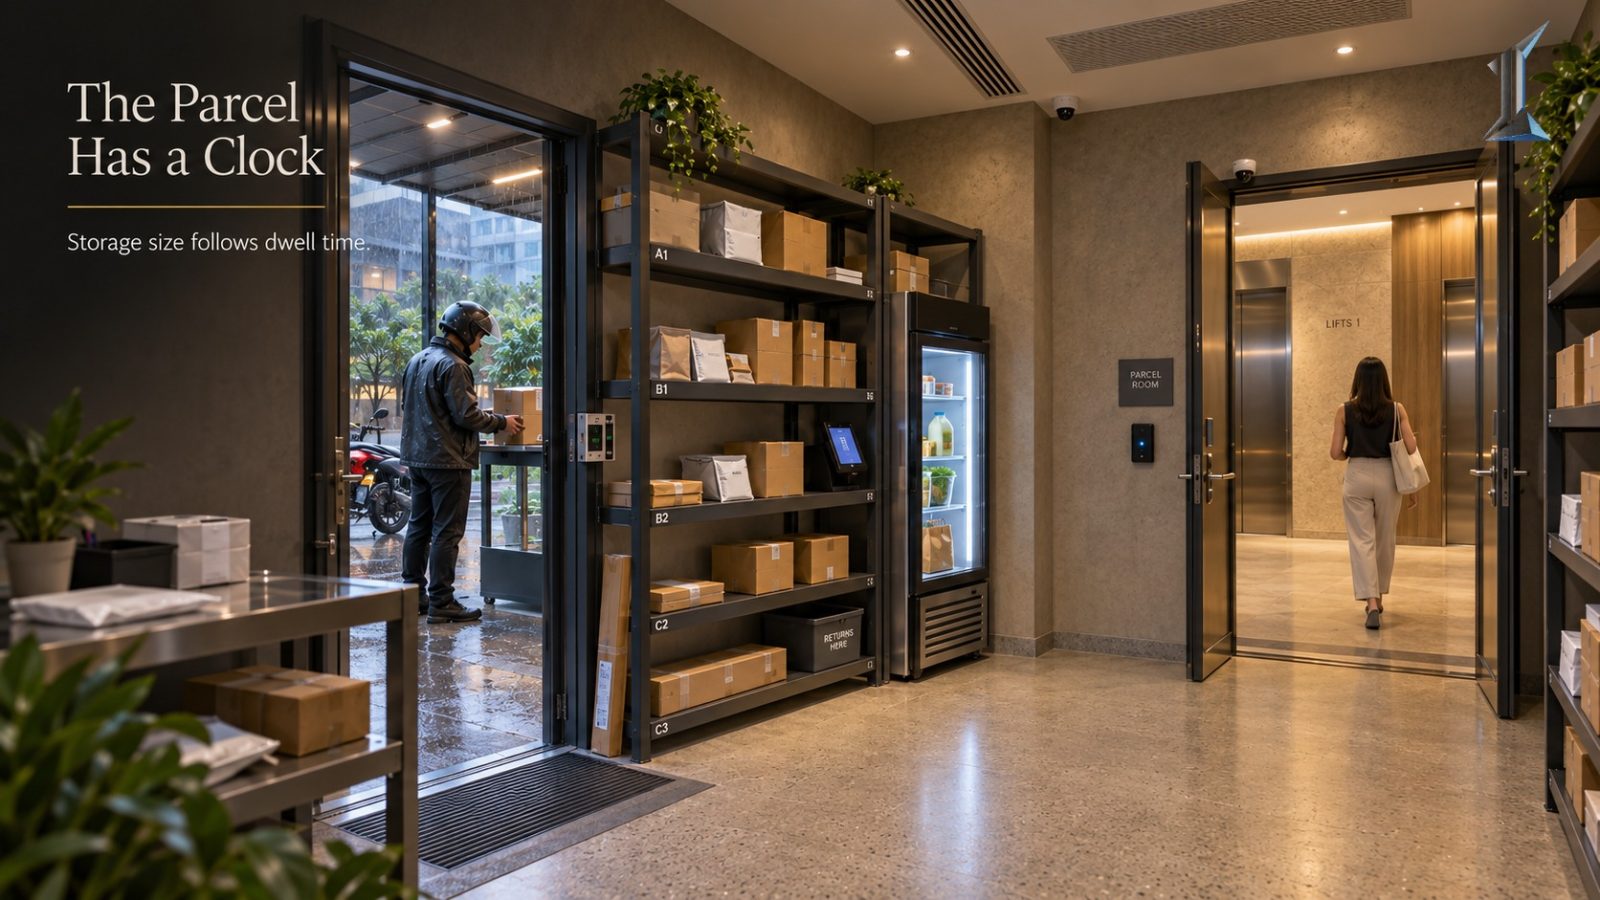
A parcel room carved from leftover space under a ramp, outside the conditioned envelope, crushes the lower boxes by the third day and grows mold on the ones pushed to the back. Longer dwell compounds both effects. Conditioned or dehumidified air held below 60 percent, shelves that avoid stacking boxes more than two high, and a reach-in refrigerator on a dedicated circuit for groceries and medicine cover most of the exposure.
Two doors, one room
Location decides whether the room works. The strongest arrangement places the parcel room between the courier entry and the resident lift lobby, with two doors. The courier door opens from outside the security line. The resident door opens from inside it.
The courier never enters the lobby, and the resident never leaves the secure side. Guards verify deliveries at one point instead of escorting riders through the building.
The same arrangement settles the most common dispute in a managed building: the parcel that was delivered and never found. A camera over each door and a time-stamped log at intake give management a clear record of custody, which a crowded front counter rarely produces.
Food orders follow a different clock. A meal has a dwell time measured in minutes and belongs on a handoff shelf at the guard post, visible and short-lived. A parcel has a dwell time measured in days and belongs in the room. Sorting deliveries by dwell time, rather than by carrier, is what keeps both flows out of the passenger elevators.
The two-door arrangement cannot be added later. A room in the middle of a finished lobby has one wall that faces the public and three that face something else, and a second door is rarely an option.
The size of a parcel room is set by the building's clock, and the clock is drawn in the brief.
Owners touring a building can learn most of this with one question: where does a parcel go when no one is home, and how does it get back out? The answer is either on the plan or it is at the front desk.
At Imajineer, parcel dwell time is modeled alongside the elevator and waste calculations, because all three move through the same ground floor. The conversation is available when it is useful.