
Stack Effect Ventilation Runs Two Ways in the Tropics
Buoyancy-driven airflow scales with the square root of the temperature difference between inside and outside. In Phnom Penh, a naturally ventilated room and the air outside it...
Buoyancy-driven airflow scales with the square root of the temperature difference between inside and outside. In Phnom Penh, a naturally ventilated room and the air outside it usually sit within two or three degrees of each other. That small gap is the entire driving force behind stack effect ventilation, and in a tropical mid-rise it is close to nothing.
The passive design literature treats the stack effect as free vertical cooling. Warm air rises, leaves through high openings, and pulls cooler air in at the base. The physics is real. The catch is that the physics needs a temperature difference this climate rarely supplies.
What actually drives stack effect ventilation
The airflow a stack can produce is written as Q = C·A·√(2ghΔT/Ti). The two terms a designer controls are opening area and the height between the low inlet and the high outlet. Everything else is fixed, and the temperature difference sits under a square root, which changes the whole calculation.
Halve that difference and the airflow does not halve. It falls by about thirty percent, and it was already weak to begin with. A cold-climate building running a twenty-degree gap has a powerful chimney. A Phnom Penh building running a two-degree gap has a draft.
This is why stack ventilation on its own is unreliable here. It is not wrong. It is simply faint, and any design that leans on it as the primary cooling path is leaning on a force the site does not provide.
The engine most tropical towers run in reverse
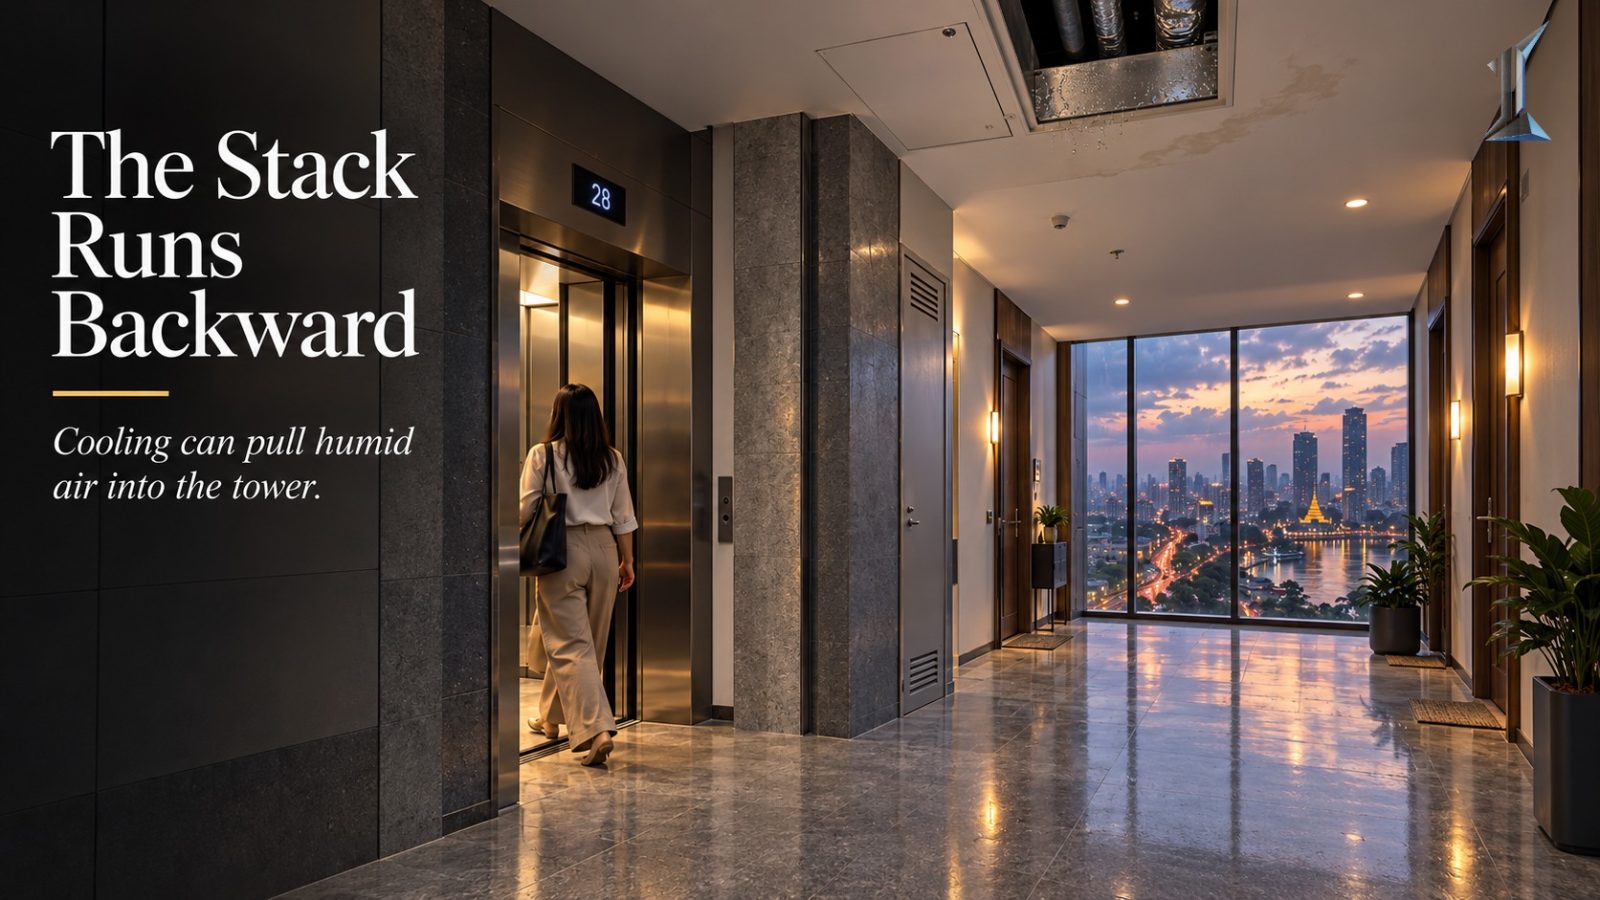
The moment a building is air conditioned, the temperature difference reappears, and it points the other way. Interior air at 24 degrees is denser than outdoor air at 33. The cool air settles, pressure falls at the top of the building, and hot humid air is drawn inward across the upper floors. This is the reverse stack effect.
One number makes it dangerous in Phnom Penh. In the wet season the outdoor dew point sits around 24 to 25 degrees, which is almost exactly the temperature of an air conditioned surface. Air pulled in at the top of the building meets cold pipes, cold slab edges, and cooled wall cavities, and it condenses the instant it lands.
The pressure involved is small, rarely more than a few dozen pascals across the full height. What makes it consequential is that moving air carries hundreds of times more water vapor through a gap than still air does by diffusion. A faint reverse stack is still a steady moisture pump, and the water it delivers settles inside ceilings, risers, and cavities where nobody looks until the stain arrives.
The shaft is the chimney
The vertical column does not run through the apartments. It runs through the cores. Lift shafts, stair shafts, and service risers are the connected vertical channels, and they carry heat, moisture, odor, and airborne contaminants between floors along the pressure gradient.
The measured pattern in high-rise residential buildings is consistent. Upper floors run warmer and more humid than lower floors served by the same equipment, because the vertical air movement concentrates both near the top. A cooking smell released on one floor can surface on another, carried by a column of air the drawings never acknowledged.
The correction is to treat the core as a pressure boundary rather than the space left over between units. A shaft that is sealed, and pressurized where the fire strategy requires it, stops behaving like a chimney and becomes what it should be, a vertical channel that moves people and services and nothing else. That is decided when the core is placed, not when the complaints come in.
The line you can move
Somewhere up the height of every building sits a level where inside and outside pressure are equal. Below it the building draws air in. Above it the building pushes air out. That line is the neutral pressure level, and its height is not a constant. It is set by where the openings are, which makes it a design decision wearing the costume of a physical law.
Put large openings low and the level drops, so most of the facade sits above it and pushes conditioned air outward. Put them high and the level rises, so most of the building sits below it and pulls humid air in. In a place where the outdoor air is the hazard, the openings and the sealing want to be arranged so the wet upper floors are not the ones held under suction. It is a lever, and most buildings never reach for it.
Where you do want the stack, you build the difference
None of this means the stack effect has no place in a tropical building. It means the designer cannot wait for the climate to hand over a temperature gap. The gap has to be manufactured.
A solar chimney does exactly that. A dark, glazed vertical flue heats in the sun, the air inside it climbs well above the outdoor temperature, and the enlarged difference drives a draw the ambient climate never would. The exhaust sits high, the inlet sits low and shaded, and the building breathes through a difference it made rather than one it borrowed.
Even then, the vertical effect works only when paired with a horizontal one. A stack pulls air up and out, but fresh air still has to cross the floor plate to reach the inlet, which is a separate discipline governed by plate depth. The two are designed together or they cancel each other.
The takeaway is narrow. In a tropical mid-rise the stack effect is a weak ally and a persistent adversary, and both faces of it are settled in the position of the cores and the openings, long before anyone chooses a fan.
The stack effect in a tropical tower is not primarily a cooling strategy. It is a moisture and contaminant pathway that a good plan switches off and a careless plan installs at no charge.
Owners who read a building's cores and openings before they read its finishes tend to understand how it will age. The vertical air column is invisible on the brochure and permanent in the concrete, and the work of controlling it is cheapest before the core is drawn.
At Imajineer, the vertical pressure column is resolved alongside the core and the facade, before the first elevation is set. The conversation is available when it is useful.