
Imajineer Studio
Posts tagged building performance
Notes on architecture, product development and brand work from the studio.

Ceiling Fans and the Tropical Comfort Band
A ceiling fan draws about 30 watts. A one-ton air conditioner draws closer to 1,000, and the fan can still make the room feel two to three degrees cooler. In a...

What Biophilic Design Actually Does
A single potted plant cleans almost no air. Most biophilic design is installed as a finish and sold as a feeling, while the performance it promises comes from...

Parcel Room Design and the Dwell Time Equation
A 200-unit building in Phnom Penh can expect around 40 parcels a day. The storage it needs depends on how long each one stays. Self-service collection keeps...
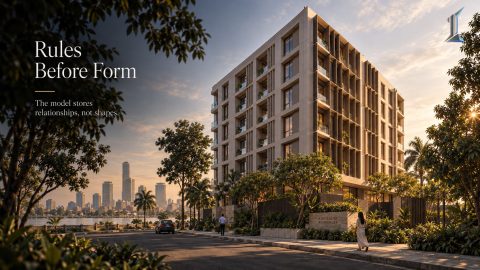
What Parametric Design Actually Changes in a Building
In 1960, a stadium was designed from nineteen parameters, including sightlines and the concrete budget. Parametric design has since been mistaken for a style...

Tropical Wall R-Value Is Not What You Think
A 200-millimeter concrete wall has the thermal resistance of a cotton shirt. In a tropical mid-rise, walls can carry 40 to 65 percent of the conduction load...

BREEAM vs LEED vs EDGE: Choosing the Right One
BREEAM, LEED, and EDGE are often treated as three versions of the same certificate. They are not. Each was built by a different institution for a different...

The 13.5 Meter Line: Floor Plate Depth and Cross Ventilation
Cross ventilation works to a depth of about five times the floor to ceiling height. With a 2.7 meter ceiling, that is 13.5 meters. Most mid-rise floor plates...

The Hidden 10 Percent: Loading Dock Design in Residential Buildings
A rigid delivery truck needs 4.3 meters of vertical clearance. Residential podium parking is routinely designed at 2.2. That gap sends every delivery, move-in...