
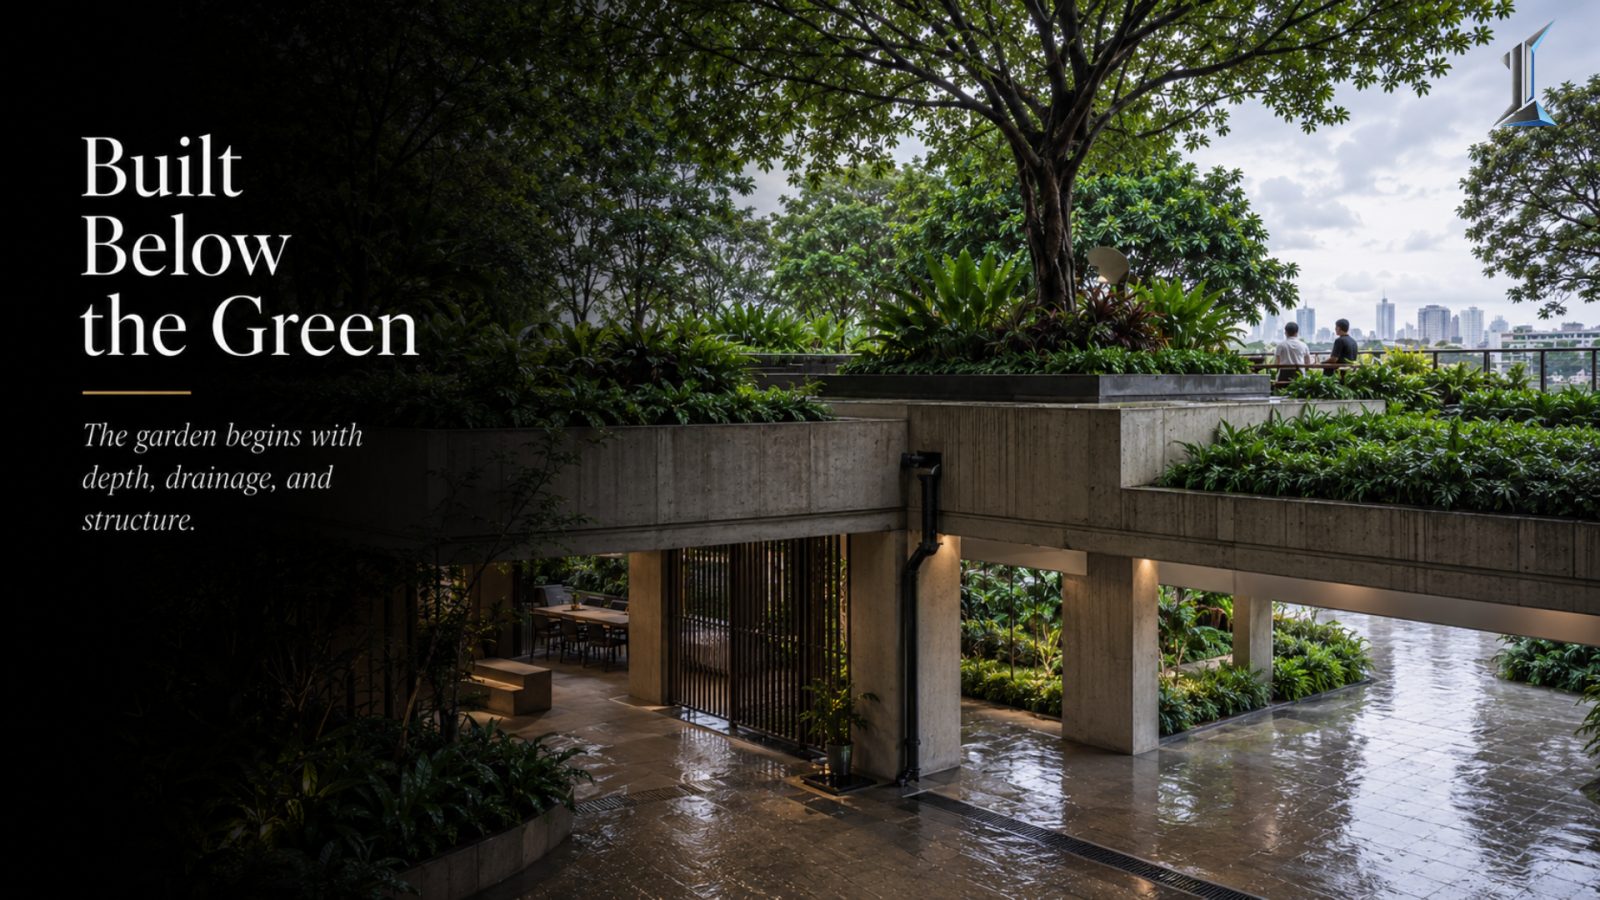
Soil Depth and Landscape as Infrastructure
A tree on a podium needs a meter of soil. A lawn survives on three hundred millimeters. That single dimension decides how much weight the slab carries for fifty years, whether the waterproofing beneath it survives, and whether the garden a render promised can exist at all. Landscape is infrastructure, and it belongs in the structural drawings long before it reaches the brochure.
A tree growing on a podium deck needs about one meter of soil beneath it. A lawn on the same deck survives on three hundred millimeters. That single dimension, set or ignored at the design stage, decides how much weight the slab carries for the next fifty years, whether the waterproofing under it survives, and whether the garden a brochure promised can exist at all.
Landscape is usually the last thing drawn and the first thing cut. It arrives in the finishing schedule, priced by the square meter, treated as the green that softens the concrete once the concrete is done. Read that way, it is a decoration budget. Treated as landscape as infrastructure, it is a load, a waterproofing system, and a drainage network that sit on the structure and have to be engineered into it from the first pass.
The number that sits under everything
Every planted surface has a floor, and that floor is soil depth. Grass holds in roughly 300 millimeters of growing medium. Shrubs and hedges need 450 to 600. A small tree needs 750 to 1,000, because the rootball alone does not fit in less.
These are specifications, not preferences. A shrub set in 200 millimeters of medium is a shrub that thins out and gets replaced within two seasons. The render can show a mature canopy over a shallow planter, but the planter decides what actually grows, and the depth is fixed the moment the slab levels are drawn.
Weight is the part nobody sees
Soil is heavy, and saturated soil is heavier. An intensive planting build-up, the kind that carries shrubs and small trees, weighs between 500 and 900 kilograms per square meter once it is wet. That load presses on the slab permanently, through every storm, for the life of the building.
Here is the framing worth keeping. A garden is a dead load the structure carries forever, and the structure has to know about it before the concrete is poured. A tree added to a podium after the fact is a tree that either gets deleted from the drawings or quietly overloads the slab it was never sized for. The provision is made early or it is not made at all, because thickening a slab to carry a garden is not something anyone does in year three.
The layers you cannot reach
Under the soil sits a stack that never sees daylight. A waterproofing membrane, a root barrier tough enough to stop roots from finding the concrete, a protection layer, a drainage board, and a filter fleece, then the growing medium, then the planting, then the residents who assume the green was always meant to be there.
The trouble with buried infrastructure is access. When a membrane under a planted deck fails, the repair is not a patch. It is lifting the entire garden, medium and plants and every layer, to reach the leak, and then rebuilding all of it. A waterproofing system specified for twenty-five years or more is far more valuable than one specified to a shorter life, because reaching it later means demolishing the landscape to get there. The root barrier earns its place the same way. A single root that finds a seam does not announce itself until the ceiling below starts to weep.
Why the tropics raise the number
Phnom Penh takes roughly 1,400 millimeters of rain a year, most of it between May and October. For those months the soil on every planted deck sits at or near saturation, which means the saturated weight is not a rare worst case to design against. It is the normal operating condition for half the calendar.
Drainage under the planting has to move that water off the slab as fast as the sky delivers it, or the garden becomes a shallow pond and the roots drown. A drainage board that holds ten to twelve liters per square meter buys the plants a reserve in the dry months and a path out in the wet ones. The build-up that works in a dry climate is the build-up that fails here. The number that matters is always the wet number, not the dry one on the supplier sheet.
Landscape as an amenity, landscape as a system
Developers offer the garden. It photographs well, it fills the amenity line, and it helps move units at launch. None of that is wrong, and a good podium garden does all of it.
The gap opens between how the garden is presented and how it is built. Presented as an amenity, it is priced late and shallow, sized to look right in the render rather than to hold what it shows. Built as a system, it is sized for the plants it is meant to carry, drained for the climate it sits in, and waterproofed for a life measured against the building rather than the warranty. The first version thins out and stains the deck below by year three. The second is still a garden in year fifteen.
Reading landscape as infrastructure
The reframe is simple to state and hard to practice. Landscape as infrastructure means the garden appears in the structural model, the waterproofing specification, and the drainage design at the brief stage, sized for the plants it is meant to hold, not sketched as green fill after the building is finished.
A development that works this way carries the load it planned for and drains the water it expected. A development that treats the same garden as a finishing item learns the truth slowly, in thinning beds, a staining deck, and an amenity that helped move the building becoming the amenity that costs the most to keep.
The green on a podium is not the soft part of the project. It is a structural load, a waterproofing risk, and a drainage system wearing plants on top.
Owners who read the section drawing before the sales render tend to know which kind of garden they are looking at. The depth of the soil is the tell, and it is decided long before anyone plants a thing.
At Imajineer, the landscape sits in the structural set from the first pass, sized for what it has to hold. The conversation is here when it is useful.