
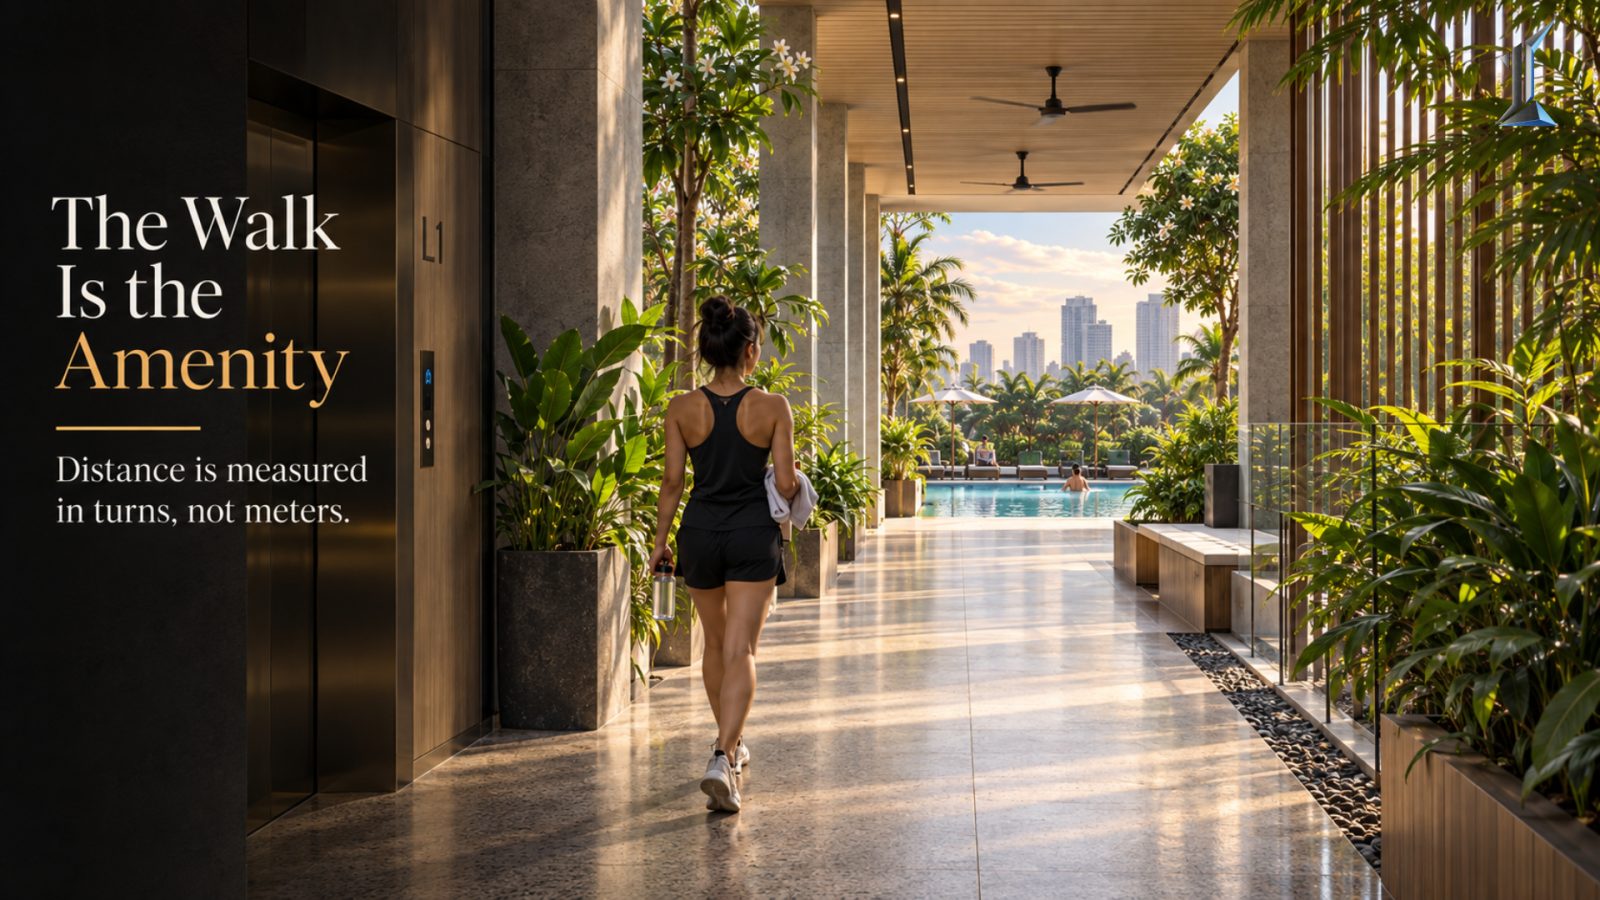
Why Thirty Meters to the Pool Can Feel Like a Hundred
On a floor plan, amenity proximity is a measurement. A resident does not live in meters. The walk to the pool is thirty meters or ninety, and what decides how often it gets used is not the number but the turns, the doors, the climate the route crosses, and whether the water is ever in view. A look a
On a floor plan, amenity proximity is a measurement. The walk from a unit door to the pool is thirty meters, or ninety, and the drawing treats that number as the whole story. A resident does not experience meters. A resident experiences turns, doors, and the moment the water comes into view, and the research on how people judge walking distance is consistent on one point. Those features, not the meters, decide how far a place feels and how often it gets used.
A resident does not walk in meters. A resident walks in turns, thresholds, and the second the destination appears. Proximity, read honestly, is a property of the path and not of the plan.
The number on the plan is not the number that matters
Studies of how people estimate walking distance point to what is called the feature accumulation effect. A route is perceived as longer when it carries more to remember, more intersections, more turns, more changes in level. The mind counts events, not meters, and a walk crowded with events reads as a long one. A separate and steady finding is that a destination a person can see is judged closer than one of equal distance hidden behind a corner.
A change in level counts heavily. A single half flight of stairs, or a step down into a sunken lounge, registers as a larger event than its few seconds of effort would suggest, and the whole route inherits the length. So does a stop to tap a fob at an access gate. Each of these is a small interruption the drawing does not price, and the resident adds them up without meaning to.
The practical result is that the same measured distance can read as short or long depending entirely on what sits along it. Research on why people overestimate walking distance found that the overestimation rises with the number of turns and barriers on the route, and that the people who overestimate are the least likely to make the walk at all. A path is not neutral. It either shortens itself in the resident's head or stretches.
Why amenity proximity decays over thirty meters
Planners describe the willingness to walk as a distance decay curve. The frequency of trips falls as distance rises, and it falls on a curve rather than a straight line, steeply at first. At the scale of a neighborhood this plays out over hundreds of meters, with roughly a ten minute walk, around seven hundred meters, treated as the outer edge of willingness for something like a park.
A building never asks for anything close to that. The walk to a pool is thirty or ninety meters, trivial by the measure of a city. Which is exactly why the friction, and not the distance, is the whole question indoors. Take two units the same ninety meters from the pool. One reaches it down a straight, glazed corridor that holds the water in view the whole way. The other reaches it through a lobby, around a service core, past an access gate, and out across a covered link with two turns. On the drawing they are equal. In use, the first resident goes most days and the second goes on weekends, if that. The meters are identical. The felt distance is not, and use frequency follows the felt distance.
The tropical variable
In Phnom Penh a second factor stretches the walk, and the plan never shows it. A route that leaves a cooled corridor and crosses an open, unshaded link changes the resident's comfort partway through. Stepping from a conditioned twenty five degrees into thirty four degrees and high humidity is a penalty, and it reads as added distance every time.
The wet season sharpens the point. Around 1,400 millimeters of rain falls across a handful of months, and any uncovered segment of the route becomes a run through it. A twenty meter open link between the tower core and the pool deck is twenty meters for much of the year and a reason to stay in the unit through September. The comfort of the path is part of its length, and in this climate it is a large part.
What the walk is actually made of
The route to an amenity is either designed or left over, and four decisions carry most of the felt distance.
Keep the destination in sight. A sightline to the water, or to a glazed gym wall, shortens the walk in the resident's head before a single step. Cut the turns and decision points. Every corner where a resident has to choose a direction adds length and a small dose of the fear of getting lost, which the research ties directly to a lower willingness to walk. Hold the route inside one climate. A path that stays shaded or conditioned end to end does not cost a change of shirt to use in April. And make it legible on the first visit, because familiarity compresses perceived distance, and a route understood in one try starts to feel short by the second week.
None of this changes where the amenity sits, which is a separate decision settled earlier in the massing. It changes whether the amenity that was drawn is the amenity that gets used, and that is the difference between a facility the building paid for and a facility the building actually has.
The distance that decides whether an amenity earns its place is not the one on the floor plan. It is the one in the walk.
Owners who read the route to a shared space before signing, and not only its distance on the drawing, tend to find that the amenity they were shown is the amenity they actually use. The work of shaping that walk rarely looks urgent at the viewing, and it quietly decides fifteen years of Saturday afternoons.
At Imajineer, the walk to every shared space is drawn as a sequence before the plan is fixed, not measured as a line after. The conversation is available when it is useful.