
Imajineer Studio
Posts tagged residential design
Notes on architecture, product development and brand work from the studio.

Ceiling Fans and the Tropical Comfort Band
A ceiling fan draws about 30 watts. A one-ton air conditioner draws closer to 1,000, and the fan can still make the room feel two to three degrees cooler. In a...

How Tropical Surface Materials Age Over Time
Standard cement grout absorbs up to 25 percent of its weight in water. The porcelain tile beside it absorbs under half a percent. That gap, not the material...

What Phnom Penh's Rainfall Pattern Means for Tanks
Phnom Penh averages close to 1,400 millimeters of rain a year, enough on paper to cover a mid-rise building's irrigation and toilet-flushing demand. The volume...

Wet Kitchen Design for the Way Cambodians Actually Cook
A wok burner draws two to three times the heat of the hob most open-plan kitchens are drawn around. In a sealed, air-conditioned apartment, that difference...

Why Bathroom Ventilation Fails in the Tropics
A residential bathroom exhaust fan is rated to move about fifty cubic feet of air per minute, roughly twenty-five liters per second. On paper that clears the...

Why Thirty Meters to the Pool Can Feel Like a Hundred
On a floor plan, amenity proximity is a measurement. A resident does not live in meters. The walk to the pool is thirty meters or ninety, and what decides how...

BREEAM vs LEED vs EDGE: Choosing the Right One
BREEAM, LEED, and EDGE are often treated as three versions of the same certificate. They are not. Each was built by a different institution for a different...
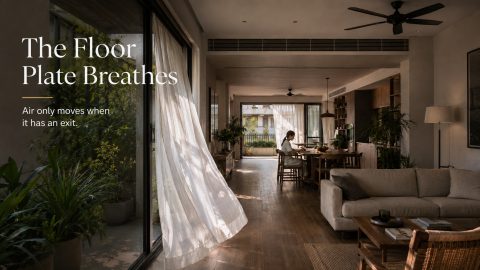
The 13.5 Meter Line: Floor Plate Depth and Cross Ventilation
Cross ventilation works to a depth of about five times the floor to ceiling height. With a 2.7 meter ceiling, that is 13.5 meters. Most mid-rise floor plates...