%20copy.png)
Amenity Floor Distribution and the Capacity Question
- Sreyna Vale

- May 19
- 4 min read
Most condominium towers in this market default to a clustered approach to amenity floor distribution. The gym, the pool, the lounge, the co-working area, the kids zone, the sauna. One slab, one MEP zone, one set of finishes, one address on the brochure. The 25th floor sky deck. The fifth floor amenity podium. It reads well on a launch board.
It usually reads less well on a Saturday afternoon.
The standard playbook
Clustering amenities on one floor is the default developer move, and the reasons are operational rather than experiential. One MEP zone simplifies design and construction. One floor of finishes simplifies maintenance. One concept is easier to market. The amenity floor becomes a saleable feature with a name and a number.
The trade-off rarely shows up in the underwriting. It shows up in year three, when the people who live there start to ask why the lounge is never available.
The capacity math nobody runs
A 300-unit tower with a single amenity floor of roughly 1,500 square meters is asking 300 households to share one slab. Treat that as a load question. If 20 percent of households use the amenity floor on any given Saturday afternoon, that is 60 households arriving at the same destination across a four-hour window. The pool deck, the gym, the lounge, and the kids zone are all on the same level, all served by the same circulation, all governed by the same acoustic conditions.
The result is a floor that performs at perhaps 30 percent of its theoretical capacity because the peaks overlap. A child's birthday in the lounge collides with a strength session in the gym across a glass partition. A couple wanting a quiet drink finds the sky bar already occupied by a co-working call.
The headline area looks generous. The usable area, once peaks are subtracted, is much smaller.
The vertical travel penalty
Capacity is the visible failure mode. Travel is the quieter one.
A resident on the 18th floor of a 30-floor tower has to call an elevator, wait, travel, exit, and walk to reach the amenity floor. In peak hours this can take three to five minutes each way. For a fifteen-minute workout, the travel time is close to forty percent of the activity. The math does not survive a tired Tuesday evening.
The behavioral pattern that follows is consistent. Amenities used more than once a week are the ones close at hand. Amenities used once a month or less are the ones that require a journey. A single amenity floor turns the entire program into a destination. The reading lounge, the quiet co-working pod, the small terrace where a resident might step out for ten minutes between meetings, these get designed away because the floor cannot hold them and the trip kills their daily use.
A single point of failure
Clustering also creates a single point of failure that does not exist in dispersed designs. When one floor holds the wet area, the gym, the lounge, and the co-working space, that floor's HVAC and electrical system carries the entire amenity program. A two-week MEP repair takes everything offline at once. A flood in the pool plant room compromises the floor below and the floor above.
The fifteen-year reading is worse. Amenity finishes age together because they were installed together. By year ten, the entire floor reads as tired in the same way at the same time. A dispersed program ages in pieces, which means it can be refreshed in pieces.
What dispersed amenity distribution looks like
The dispersed model does not abandon the central amenity floor. It distinguishes between hard amenities, which require infrastructure, and soft amenities, which require only space and intent.
The pool, the gym, and the wet areas usually remain centralized. The plumbing, the equipment, and the structural loads ask for it. These are destinations and they are accepted as destinations.
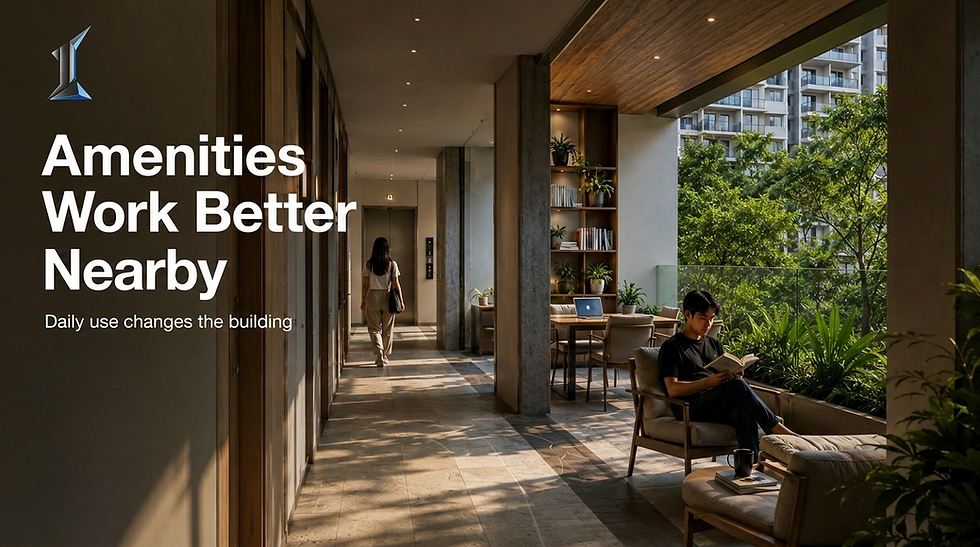
Soft amenities behave differently. A small reading lounge on every fifth floor. A quiet co-working pod two floors below the sky lounge. A garden terrace at mid-height for residents who do not want to ride to the top. A children's nook adjacent to a residential cluster rather than at the end of an elevator trip. These do not need MEP infrastructure. They need a few square meters of designed space and a window.
Done well, this approach turns roughly 30 percent of the amenity allocation into space that residents pass through during the day rather than space they travel to on the weekend. The daily use rate rises sharply. The pressure on the central floor drops. The acoustic and behavioral conflicts that plague single-floor programs ease, because the floor is no longer trying to be everything for everyone at once.
The brief stage decision
This is a brief-stage decision, not a fit-out decision. By the time the structural drawings are set, the MEP risers placed, and the amenity floor designated, the dispersed model is no longer an option. The window to choose this is at the early massing stage, when the architect and developer are deciding what each floor wants to do.
A serious brief asks how often each amenity will be used, at what time of day, by how many people, and from how far. The answers are different for a yoga studio than they are for a pool. The dispersed model accepts those differences and lets the building reflect them.
The clustered model treats every amenity the same and lets the brochure decide.
The difference is not the amenity count. It is the question of whether the amenity reaches the resident or the resident reaches the amenity.
Owners who study amenity distribution before signing tend to find that the floor count on the brochure matters less than the floor plan that shows where each shared space actually sits. The work rarely looks urgent at viewing and it usually decides whether the building feels generous in year three.
At Imajineer, this is the conversation that happens at the brief stage, before the elevations are drawn. The math is not complicated, it is just done early.


Comments