
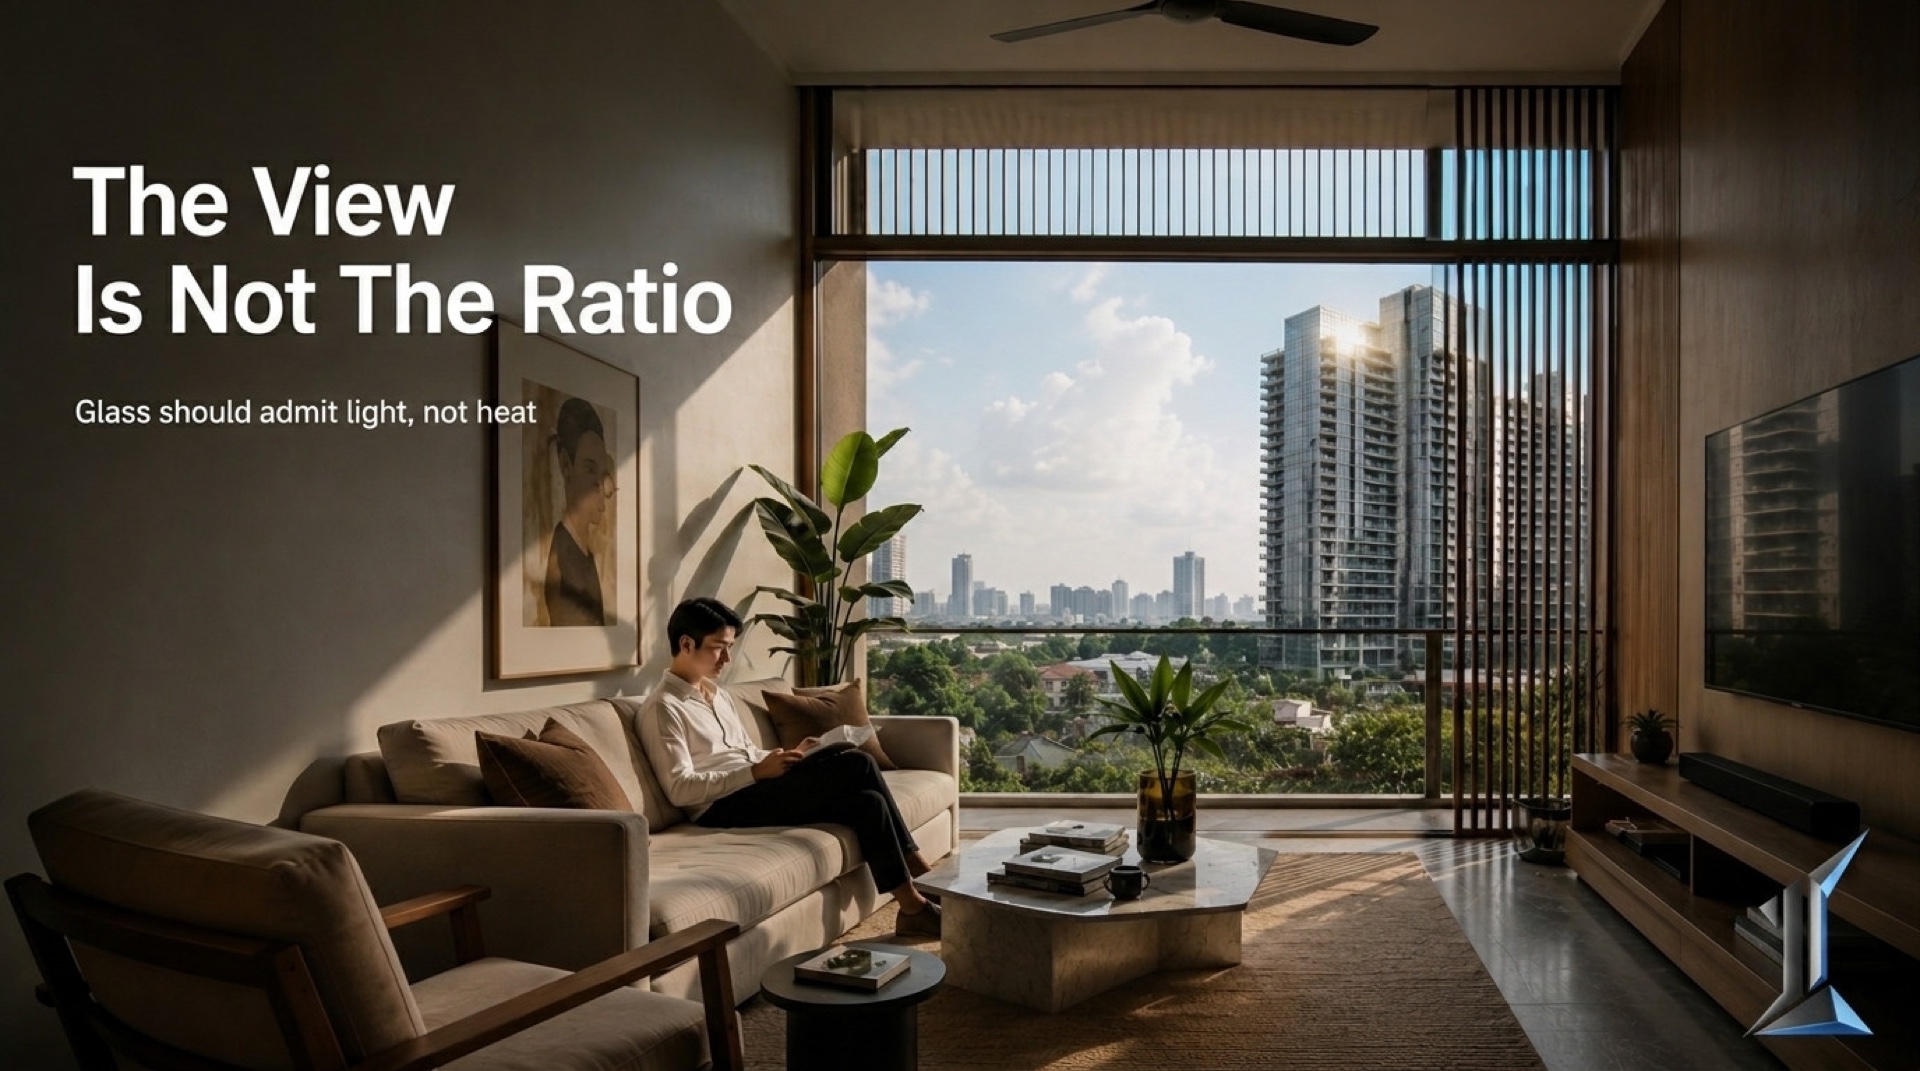
Window-to-Wall Ratio in Tropical Residential
A square meter of unshaded glass in Phnom Penh admits several times more heat than the wall it replaces. The window-to-wall ratio decides how much of that heat the building fights every afternoon, and most towers carry a number chosen for the rendering rather than the sun. Here is how a serious facade sets the ratio face by face, and where the honest range sits for tropical residential.
The number stays invisible to almost everyone who lives with its consequences. A resident feels it as a cooling bill that runs higher than the unit's size suggests, or a living room that never quite settles below the thermostat's promise during the hot season. The cause was set on a drawing months before anyone moved in.
What the window-to-wall ratio measuresWindow-to-wall ratio is simple arithmetic. Take the total glazed area of an exterior wall, divide it by the gross area of that wall, and express the result as a percentage. A facade that is 30 percent glass and 70 percent solid wall carries a ratio of 0.30.
In temperate cities, the instinct is to push the number up. More glass means more daylight, longer views, and a facade that photographs well. Energy codes written for cold climates often reward the heat that glass lets in during winter. Phnom Penh has no winter to heat. It has a sun that sits high for most of the year and a cooling season that never really ends.
Why glass behaves differently hereGlass is the weakest thermal point on almost any wall. A modern insulated wall assembly resists heat at a rate several times better than even good glazing. When sunlight strikes glass directly, the gap widens further, because the glass admits radiant heat the wall would have stopped at its surface.
The measure that captures this is the solar heat gain coefficient, or SHGC, the fraction of solar energy that passes through the glass into the room. Clear single glazing can run an SHGC above 0.80, meaning most of the sun's energy comes straight through. Specified tropical glazing, low-emissivity, and often double-glazed, brings that figure down toward 0.25 to 0.35. The ratio decides how many square meters carry that coefficient. A high ratio multiplies whatever the glass lets through.
This is where the cooling load is born. A unit with a 60 percent ratio and ordinary glass that asks its air conditioning to remove heat from the facade should have refused at the boundary. The compressor runs longer, the bill climbs, and the equipment ages faster. None of it shows up in the sales brochure. All of it shows up in year three.
The orientation the ratio hidesA single facade number flattens a problem that is really about direction. The same ratio performs differently on each face of a building. North-facing glass in Phnom Penh sees little direct sun and behaves well, almost regardless of size. South-facing glass takes a high-angle sun that a modest overhang can shade for most of the day.
East and west are the hard directions. Low morning and afternoon sun strikes those facades almost horizontally, sliding under any overhang and driving deep into the room. A west-facing wall absorbs the full afternoon load at the hottest hour of the day. A 40 percent ratio on the north face and a 40 percent ratio on the west face are not the same decision, even though the spreadsheet records them as identical.
A facade designed properly varies the ratio by orientation. Generous glazing where the sun is kind, restrained glazing where the sun is punishing, and shading sized to the angle each face actually receives. The headline number is a starting point, not the design.
The daylight questionThe objection to a lower ratio is always the same. Less glass means darker rooms. The objection is reasonable and mostly wrong.
Daylight depends more on where glazing sits and how high the ceiling carries it than on the raw percentage of wall it covers. A window placed high on the wall throws light deeper into a room than a larger window placed low. A 2.8 meter ceiling distributes daylight across a floor plate that a 2.4 meter ceiling leaves dim at the back. A well-placed 35 percent ratio can deliver a brighter room than a careless 55 percent ratio, while admitting far less heat.
What a lower ratio removes is the unshaded, west-facing, floor-to-ceiling glass that looks impressive in a render and turns a bedroom into a greenhouse by four in the afternoon. That trade removes heat the resident would otherwise pay to fight. The brightness stays. The afternoon greenhouse goes.
Where the honest ratio landsFor tropical residential work, a defensible window-to-wall ratio usually lands between 30 and 40 percent overall, weighted toward the protected faces and pulled down on the exposed ones. Energy codes built for hot climates tend to treat 40 percent as the point where additional justification is required, and that threshold reflects the physics rather than an arbitrary cap.
Going higher is possible, but it has to be paid for. Higher-specification glass, deeper shading, and a cooling system sized for the extra load all carry real cost, both at construction and across the holding period. A facade that runs 60 or 70 percent glass without that investment is not a generous design. It is a deferred utility bill handed to whoever lives there.
The view earns the signature. The ratio runs the building. Those are two different time horizons, and the gap between them is exactly where lifecycle cost hides.
Window-to-wall ratio is not a question of how much glass a building can carry. It is a question of how much heat the owner agrees to pay for, every afternoon, for as long as the building stands.
An owner who reads the facade before signing learns more about the cooling bill than any floor plan will tell them. The ratio, the glass specification, and the shading on the western face decide the operating cost of the unit long before the first month's electricity arrives. That work is invisible at handover and impossible to retrofit cheaply.
At Imajineer, the window-to-wall ratio is set face by face before the elevations are fixed, weighed against the sun each wall receives and the cooling load it commits the building to carry. The conversation is open when it is useful.