
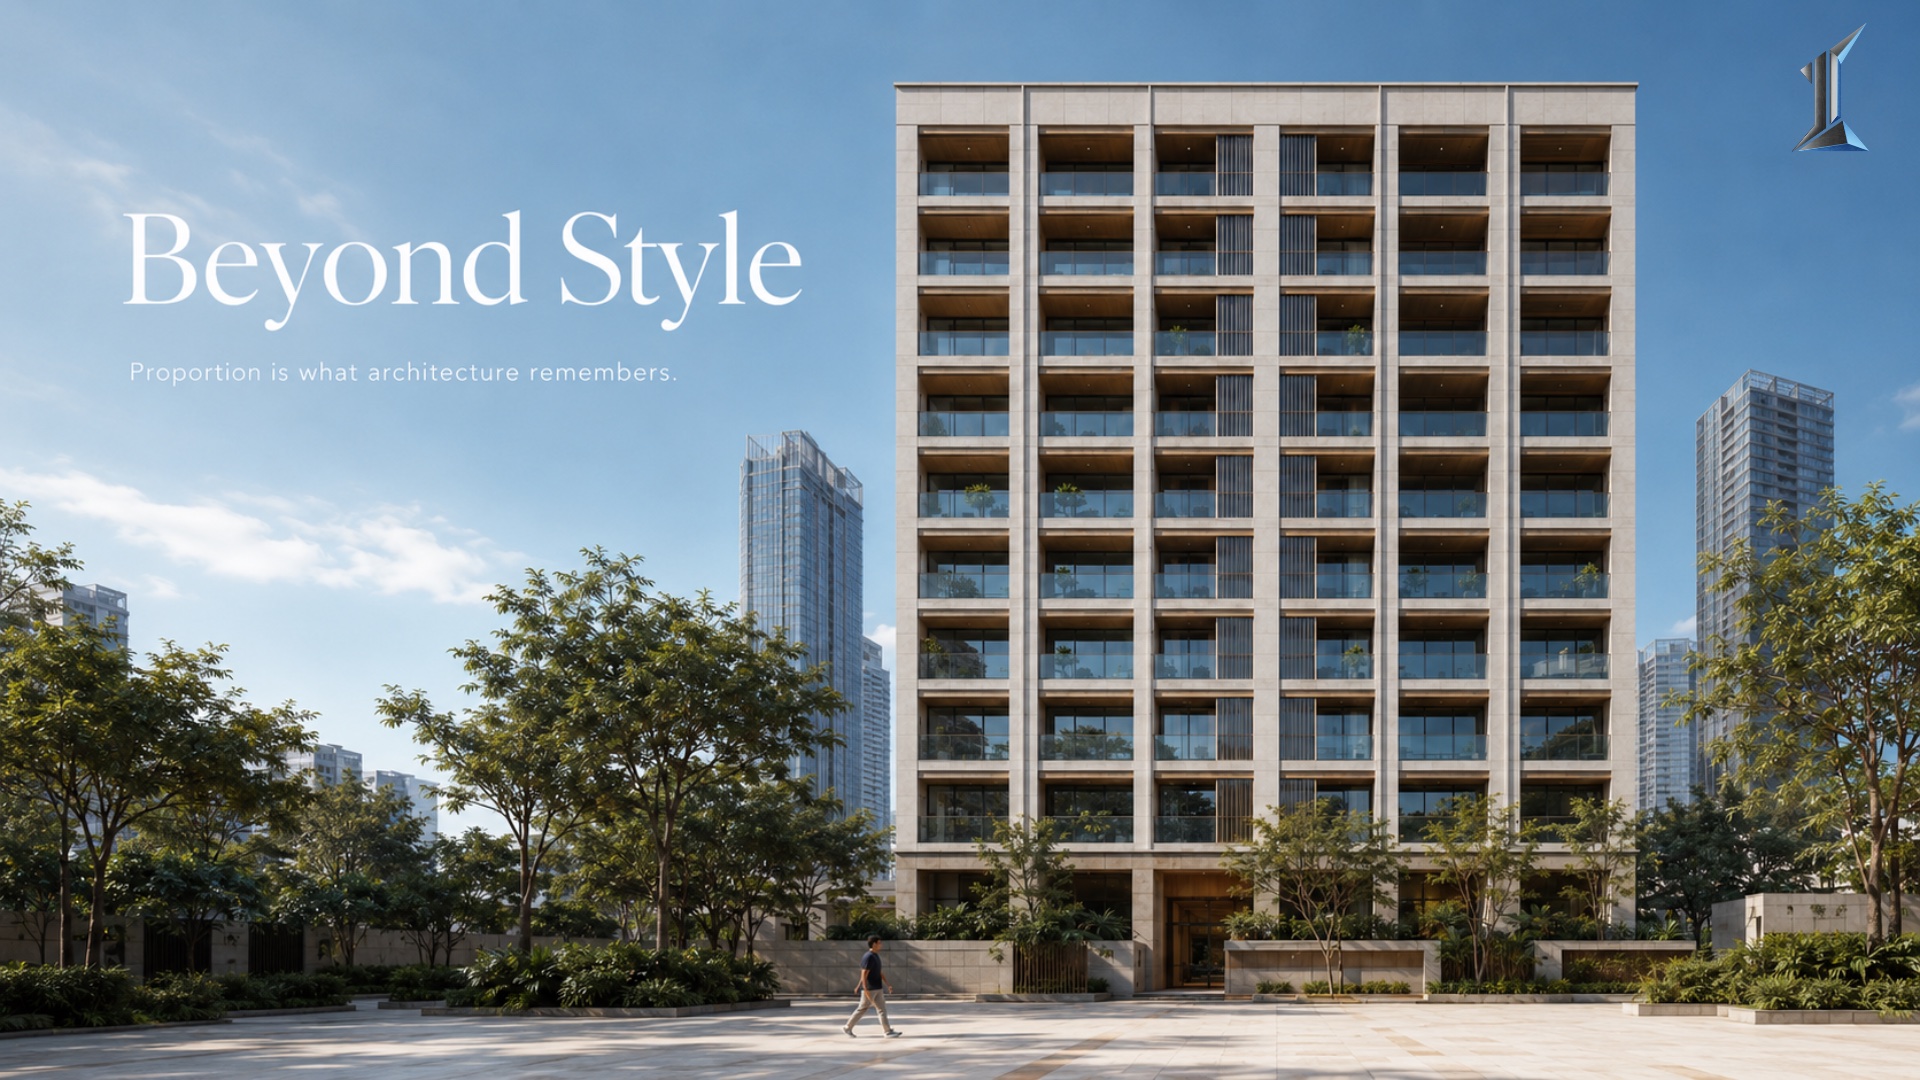
Why Proportion in Architecture Outlasts Style
Proportion in architecture is the ratio between a building's parts, and the eye reads it as right or wrong long before it notices the style. This piece works through why the classical orders held for two thousand years, why the golden ratio was never the magic number people claim, and why proportion is the one design decision that cannot be corrected after the concrete cures.
The classical column held a single set of proportions for roughly two thousand years. A Doric column stood about eight diameters tall, an Ionic nine, a Corinthian ten, and the progression from stocky to slender was a ratio long before it was ever a style. Empires rose and fell around those numbers. The numbers barely moved.
That is the part most conversations about beauty miss. Proportion in architecture is what stays. Style is what changes. A building can fall out of fashion and still feel right, and when it does, that is proportion doing the work that style takes credit for.
What proportion in architecture is
Proportion is the relationship between a building's dimensions. The height of a window against its width. The width of a structural bay against the wall beside it. The floor-to-floor height against the depth of the room it contains. None of these are decoration. They are the arithmetic the eye reads before it registers a single material.
Style sits on top of that arithmetic. Style is the cladding, the color, the detailing, the era-specific vocabulary that tells you roughly when a building was drawn. Style is legible and replaceable. Proportion is quieter and close to permanent.
The two get confused because they arrive at the eye together. A resident walking into a room that feels calm rarely credits the ratio of the window to the wall. They credit the finish, the light, the furniture. The finish is the easy answer. The ratio did most of the work.
The number that was never magic
The popular version of this story reaches straight for the golden ratio, 1.618, and claims the Parthenon and half of Western architecture were built to it. The evidence is thin. The idea that the Parthenon was proportioned to the golden ratio only dates to the 1850s, and its actual measurements do not hold the ratio unless the person measuring is generous about where each rectangle begins and ends.
Preference studies tell a looser and more useful story. When people are shown rectangles and asked which one reads as settled, they do not converge on a single magic number. They land inside a band, roughly between 1:1.4 and 1:1.7, with the average sitting somewhere near the middle. The band is the real finding, not the decimal.
Proportion is not a password that either opens or fails. It is a working range. A window at 1:1.5 and a window at 1:1.6 both read as correct. A window at 1:3 reads as a slot, and a window at 1:1.05 reads as a mistake. The eye is tolerant inside the band and unforgiving outside it.
This is a more honest tool than the golden ratio mystique, and a more durable one. An architect chasing 1.618 to three decimal places is solving a problem the eye cannot see. An architect who keeps the openings, the bays, and the rooms inside the band is solving the problem that actually shows up in the room.
Skin you can replace, bones you cannot
Here is where proportion stops being a question of taste and becomes a question of development. Style is a skin. Proportion is structure.
A facade can be re-clad. The panels come off, new ones go on, and the building reads as a different decade by the end of a quarter. That is a cosmetic project with a cosmetic budget, and it is why a building's style is the least permanent thing about it. Fashion is the easiest layer to change and the one owners worry about most.
Proportion is set by the structural grid and the floor-to-floor height, and both are poured in concrete at the schematic stage. Change the bay rhythm or the window proportion after the frame is standing and you are no longer renovating. You are demolishing. The ratio of solid to void across a facade, the rhythm of the columns, the height of a floor against the depth of its plan, these are decided before the first elevation is drawn and they are close to irreversible once the frame is up.
That is the whole subject in one line. A developer can restyle a lobby in a month. A developer cannot re-proportion a bay without taking the building down. The cheap layer is the visible one, and the expensive layer is the one nobody photographs.
What the band buys in this climate
In a tropical building the stakes on proportion run past aesthetics. The ratio of opening to wall, and the rhythm of the bays across an elevation, decide how the building meets sun and rain long before any shading device is added. A facade proportioned as mostly glass in this climate commits the building to fighting heat for its entire service life. A facade where the solid holds its share against the void gives the building somewhere to stand.
The vertical proportions carry weight too. A room proportioned tall keeps its heat above the people in it, which is the argument made at length in the ceiling height discussion and not repeated here. The point that belongs to proportion alone is simpler. Get the ratio of solid to void, and of floor to plan, inside the working band, and every climate system installed later has a sound decision underneath it. Miss the band, and each of those systems spends the building's life compensating for a choice that was free to make correctly at the start.
Phnom Penh is building quickly, and much of what goes up is reaching for style. A glass curtain wall reads as current today. In ten years it reads as a dated skin on a building whose proportions were never resolved beneath it. The style was always going to age. The proportions were the part worth getting right.
Proportion is not the ornament on a building. It is the arithmetic the eye reads before the ornament arrives, and it is the one part of the design that cannot be corrected after the concrete cures.
An owner who studies the ratios before signing, the openings against the walls and the floors against the plans, is studying the part of the building that will outlive every trend applied to it. The work looks abstract at the drawing stage. It is the most permanent decision on the page.
At Imajineer, the proportions are resolved before the style is chosen, because the style can be revisited and the proportions cannot. The conversation is available when it is useful.