
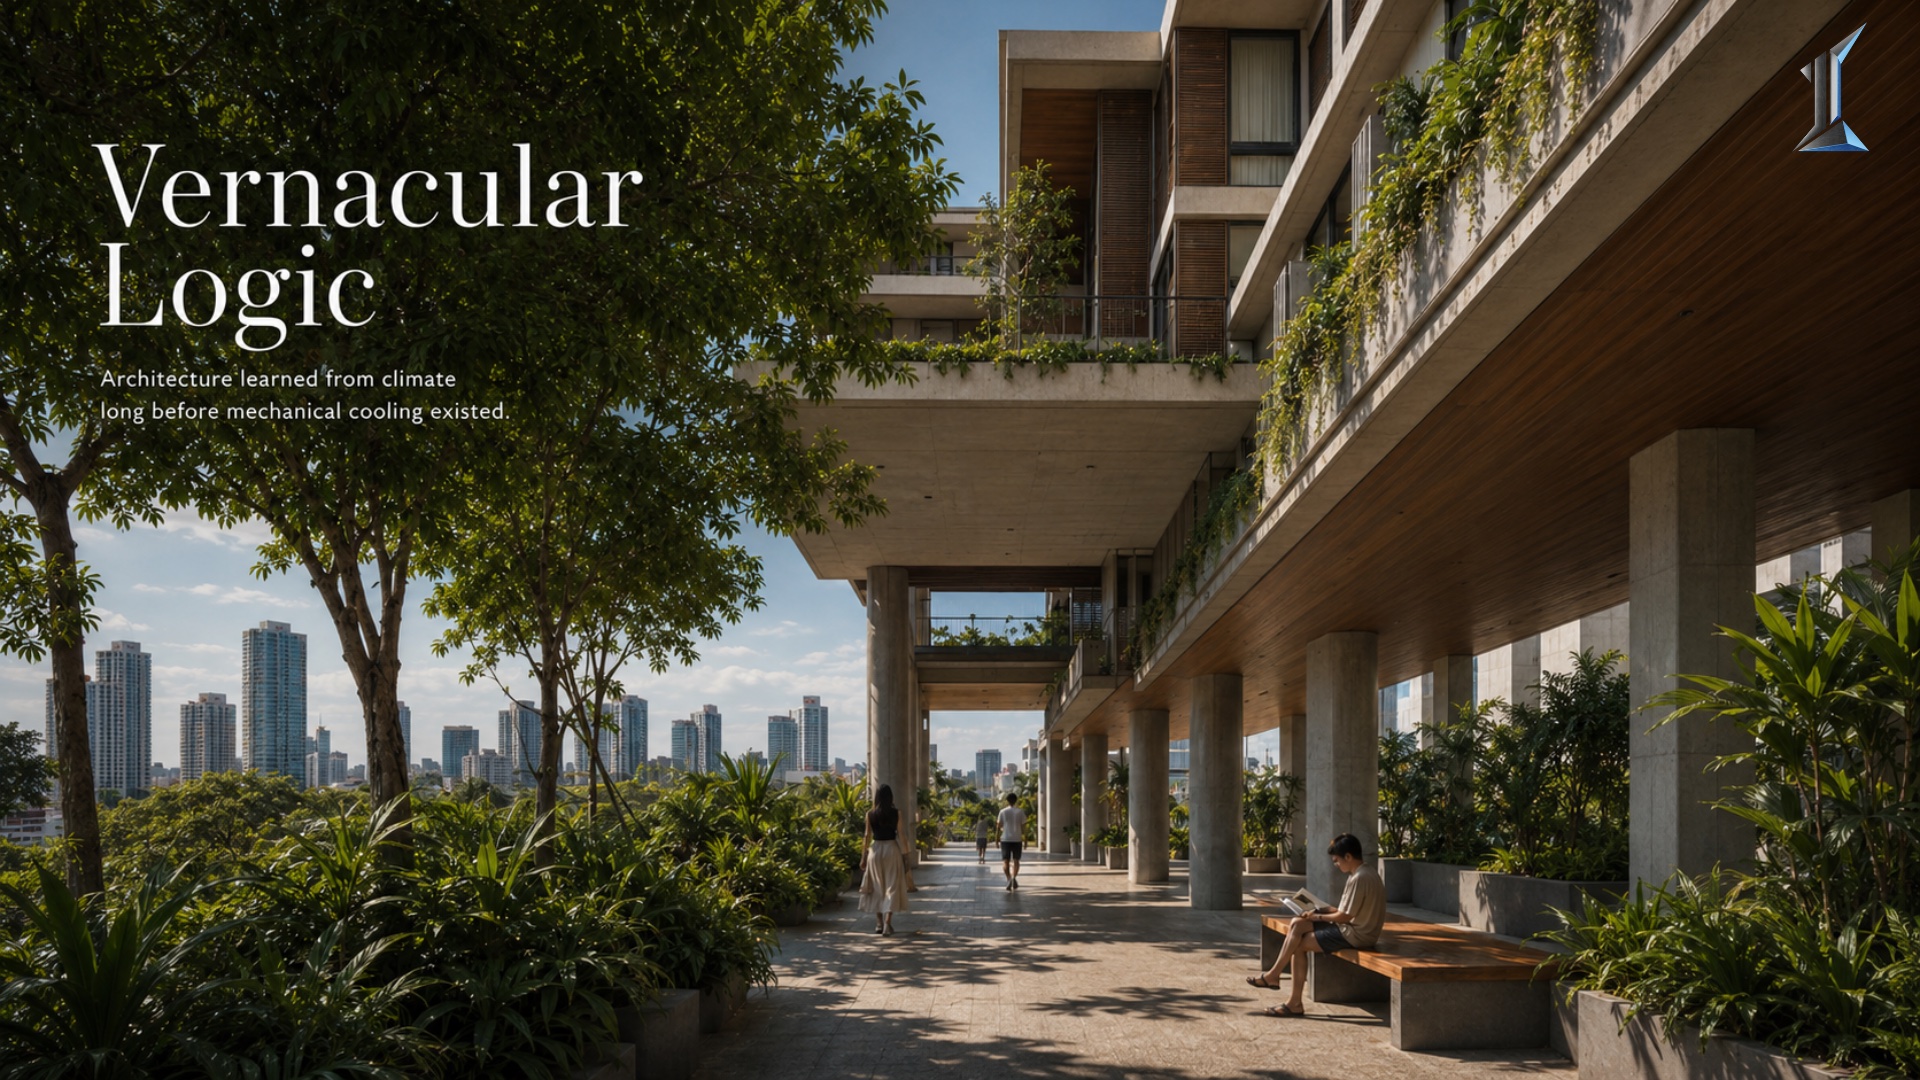
Vernacular Khmer Architecture and the Modern Tower
The traditional Khmer house has a five-centimeter gap along its roofline that most people never notice. It is a ventilation system, and it points to a design logic modern Phnom Penh towers quietly discarded. The lesson is not the ornament. It is the way the old house thought about heat, water, and air.
The traditional Khmer house has a gap. Five to ten centimeters wide, running along all four sides where the top of the upper wall meets the underside of the roof. It looks like an imperfection. It is a ventilation system.
That gap lets hot air escape at the highest point of the room while the raised floor draws cooler air up from the shaded ground below. The house breathes without a fan, without a duct, without a watt of power. It was built that way by people who had no mechanical cooling and no reason to expect any.
This is the starting point for any honest conversation about vernacular Khmer architecture. The old house was not primitive. It was a climate machine tuned to the exact conditions a building in Phnom Penh still faces today: heat near the equator, humidity that rarely drops, and a monsoon that arrives every year between May and October.
What vernacular Khmer architecture was actually solving
Strip away the wood carving and the gable finials and the old house is a set of answers to a set of physical problems.
The floor sits about two and a half meters above the ground, sometimes as high as three. That height was not for the view. It cleared the seasonal floodwater, it lifted the living space away from the ground damp that breeds mold, and it opened a shaded, ventilated room underneath for work and rest during the hottest part of the day.
The roof pitches steeply because a steep roof sheds monsoon rain fast and pushes the ridge line high, giving hot air somewhere to collect above head height. The eaves reach well past the wall line to keep sun off the upper walls and throw the rain clear of the structure. Each feature does more than one job, and every job traces back to climate.
The lesson is the logic, not the look
This is where most modern attempts go wrong. A project decides to honor Khmer heritage, bolts a decorative gable onto a concrete tower or prints a temple motif on the lobby wall, and calls the building rooted in local culture.
That is costume, not architecture. The vernacular house earns nothing from its ornament. It earns everything from its logic: orient to the climate, move air through the section, lift the occupied space above the wet ground, shade every surface the sun can reach.
A modern building can recover that logic completely without a single traditional flourish. The question is not whether a tower looks Khmer. The question is whether it thinks the way the old house thought.
Translating the section into a tower
Take the raised floor. A residential tower cannot sit on stilts, but the principle survives. Lifting the residential floors above a ventilated, shaded ground level does the same work the stilt house did. It keeps living space off the hot, flood-prone ground plane and puts a buffer between the street and the home.
Take the roof gap. A sealed glass tower traps heat at the top of every room, then spends energy fighting it. A building designed with vented corridors, a stack path through the core, and openings that release hot air at high level recovers the breathing logic of that five-centimeter gap at the scale of forty floors.
Take orientation. The old house faced east by custom, but it also turned its shaded sides against the harshest sun and its open faces toward the prevailing wind. A tower that ignores solar orientation to maximize sellable frontage makes the one mistake the village builder never made. Orientation was free then and it is nearly free now. It is a decision, not a line item.
Why the lesson gets ignored
The vernacular knowledge did not disappear because it stopped working. It disappeared because reinforced concrete and air conditioning made it possible to ignore the climate for the first time in the region's history.
Once a building could be sealed and cooled by machine, the deep eave and the ventilated roof and the raised floor all became optional. So they were cut, because they take space and coordination that a fast-moving project would rather spend on sellable area. The physics did not go away. The building simply moved the cost from the design stage to the electricity meter, where the resident pays it every month for the life of the building.
That is the quiet trade most towers make. They save the design effort once and charge the cooling bill forever.
What recovering the logic actually buys
A building that moves air through its section runs its mechanical cooling less hard, which lowers operating cost and extends the life of the equipment. A building that keeps sun off its walls holds a lower internal temperature before the first air conditioner switches on. A building that lifts its living space above the ground plane fights less humidity, less mold, and less of the slow decay that ages a tropical building from the bottom up.
None of this is nostalgia. It is the same performance case that certification pathways like EDGE and LEED reward, reached from the opposite direction. The village builder arrived at it through necessity. The modern architect arrives at it through analysis. The destination is the same building.
The New Khmer Architecture of the mid-twentieth century understood this. It took the stilt, the vent, the deep shade, and the courtyard and rebuilt them in concrete for a modern program. It did not copy the old house. It carried the old logic forward. That is the model worth studying, not the gable finial.
The traditional Khmer house was never about wood or ornament. It was about a section that knew what to do with heat, water, and air, decided before the first post went into the ground.
Owners who look past the decorative version of heritage and ask whether a building actually thinks like the old house tend to end up with lower bills and longer-lasting homes. The work of designing a building to breathe rarely shows up in the sales brochure, and it usually pays the most over the years the resident actually lives there.
At Imajineer, this is the reading we run before the first elevation is drawn: what would the old house have done here, and how do we carry that logic into a modern structure. The conversation is open whenever it is useful.