
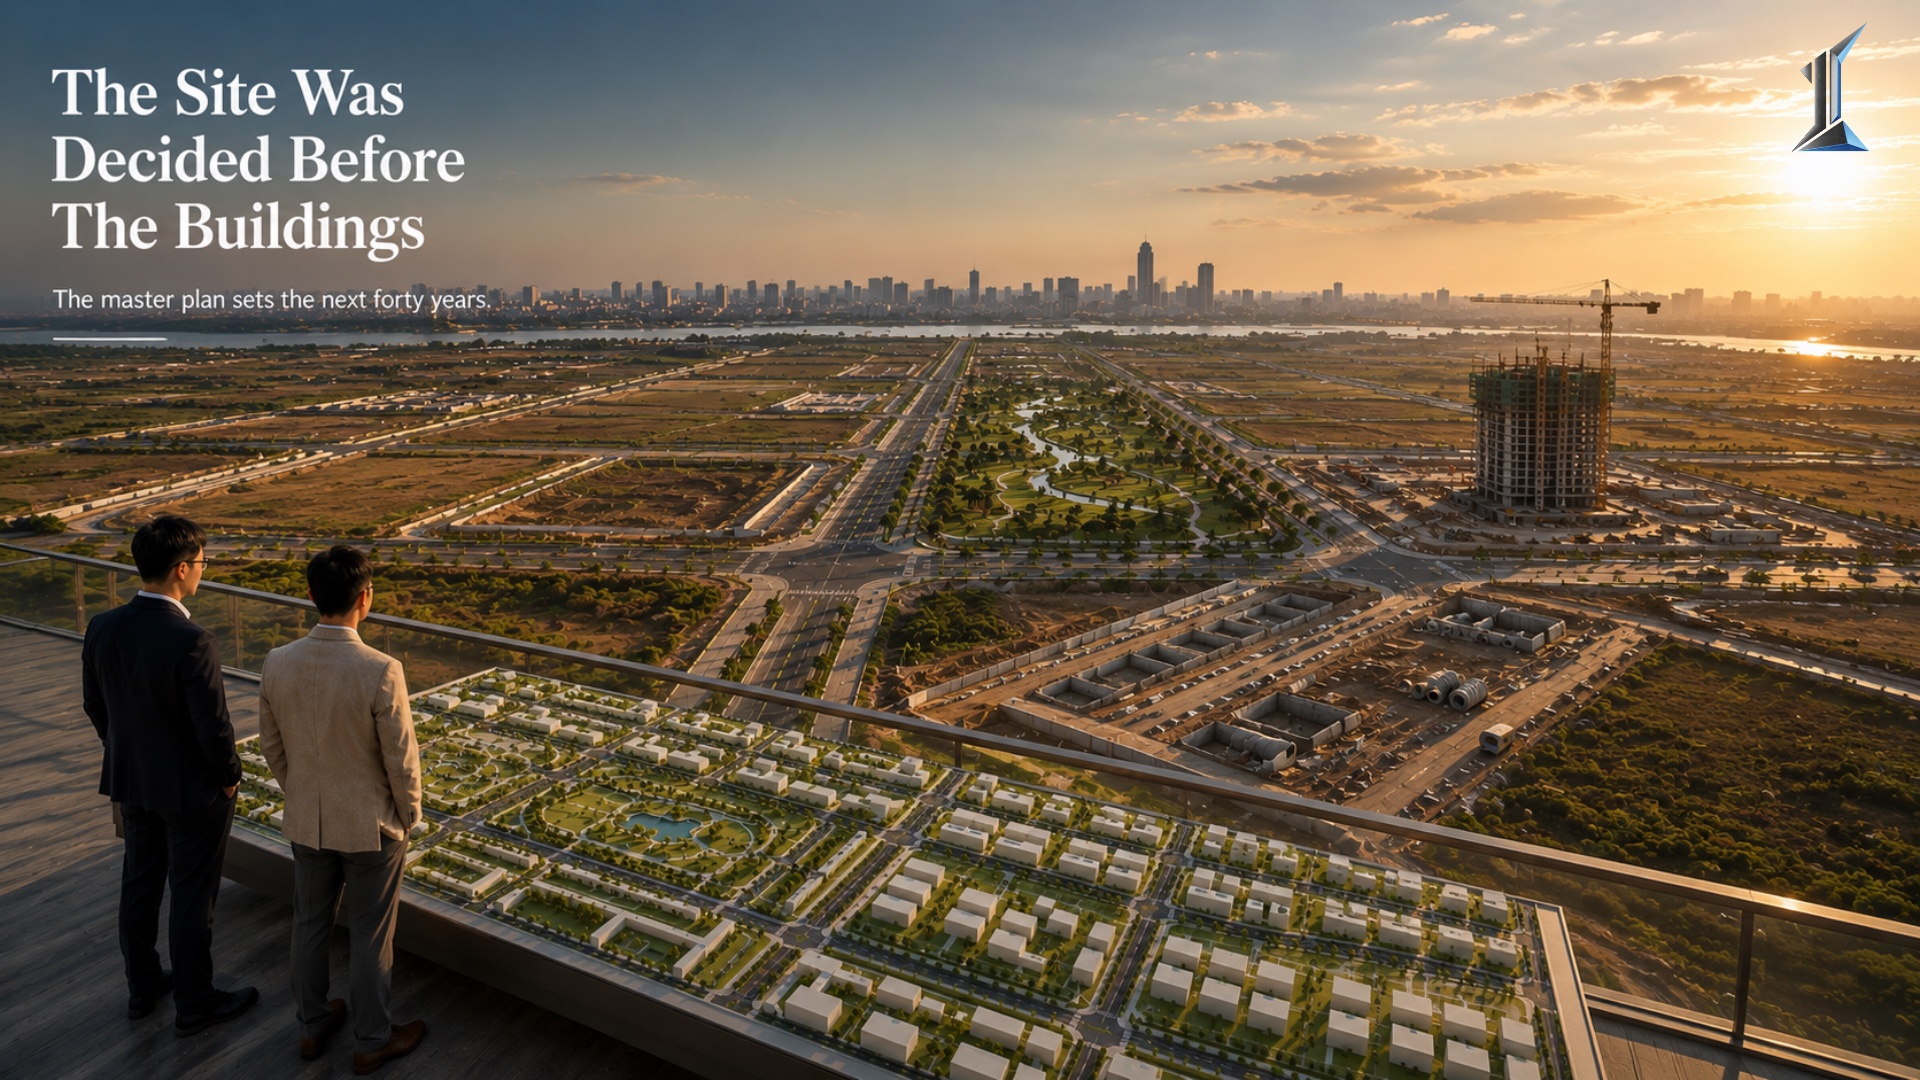
The Master Plan Sets the Forty-Year Math
By the time the first tower is drawn, the road widths, utility capacity, and building spacing are already set, and almost none of it can be changed later. A master plan is not a render of the finished site. It is the contract every building obeys. Here is how a builder reads one before committing.
This is the part of development that gets the least attention and carries the most weight. A master plan is usually presented as a picture of the finished site, a colored aerial with green roofs and tidy cars. That is the marketing version. The working version is closer to a contract, one that commits the project to a set of relationships between buildings, infrastructure, and open space that every later decision has to live inside.
What a master plan actually fixes
A master plan does not draw buildings. It draws the rules the buildings will obey.
It fixes the plot ratio, the relationship between total built floor area and land area. A site planned at a ratio of 1:4 and a site planned at 1:8 are two different businesses, and the difference is decided here, not at the design of any single building. It sets the road reserves, the widths of the internal streets, which on a residential site might run 12 meters for a secondary lane and 20 meters or more for a spine that has to carry drainage, services, and two-way traffic at once. It sets the setbacks and the spacing between blocks, often 18 to 24 meters apart so that one building does not take the light and the privacy of the one behind it.
It also sizes the infrastructure. Water storage, sewer capacity, electrical load, and stormwater drainage are all calculated against the full built-out density, then committed to pipe diameters and tank volumes that are poured into the ground in phase one. In a city at 11.5 degrees north with a monsoon running May through October, the drainage sizing alone decides whether the site floods in year three or drains cleanly in year twenty.
Why the sequence cannot be reversed
The reason the master plan matters more than any single building is the order in which decisions get locked.
Infrastructure and circulation are load-bearing decisions in the literal and the financial sense. A sewer trunk line, once laid under a road that now has buildings on both sides, is not a thing anyone moves. A road reserve that was drawn too narrow cannot be widened without taking land back from the buildings that were placed against it. Building separation that was compressed to fit one more block stays compressed for the life of the site. The owner in year fifteen inherits all of it, and none of it was theirs to negotiate.
This is the framing worth keeping. A master plan is the one document on a project where the most expensive decisions are also the cheapest to change, because at the master plan stage they are still lines on paper. A month of planning costs a fraction of what a misplaced utility corridor costs to work around for four decades. The work done here is invisible, and it sets the ceiling on everything visible that follows.
The phasing problem most plans get wrong
A site is not built all at once. A multi-building development is sequenced over five to eight years, sometimes longer, and the master plan decides what that experience feels like for the people who arrive first.
A common pattern is to place the amenity and the open space in a late phase, so the early residents live on a working construction site with the pool and the garden still two years out. Another is to route phase-three construction traffic past phase-one buildings, which means the first owners absorb the noise and the dust of everything that comes after them. These are not construction accidents. They are master plan decisions, made years earlier, by whoever sequenced the phases against cash flow rather than against lived experience.
A plan that sequences well delivers a complete environment at each phase. The first residents get finished landscape, working circulation, and a buffer from the next phase of work. That costs more upfront and it protects the reputation of the development through its most fragile years, which is the same thing as protecting its resale.
Reading a master plan as an owner
For anyone evaluating a multi-building development before committing, the master plan is the document to read first, ahead of any single unit.
Look at where the density sits and where the open space sits. A plan that pushes the towers to the edges and holds a real green core treats open space as infrastructure. A plan that scatters thin strips of landscape between dense blocks is counting square meters. Look at the circulation hierarchy, whether there is a clear distinction between the spine that carries traffic and the quiet lanes that do not. Look at the infrastructure headroom, whether the plan was sized for the full build-out or sized to the minimum that phase one could justify, because the second kind shows up as pressure problems and drainage failures once the later phases connect.
The plan tells you what the developer optimized for. Density distribution, phasing logic, and where the open space lands are the tells. A site planned for the people who will hold it reads differently from a site planned for the launch.
The master plan is where a project decides whether it is a collection of buildings or a place. That decision is made once, early, and it governs every building that follows it.
Owners who study the plan before they study the unit tend to understand what they are committing to. The work at this stage rarely looks urgent, and it usually carries the most weight over the holding period.
At Imajineer, the master plan is the first thing we resolve and the last thing we compromise, because everything the building can become is decided in those early lines. The conversation is open when it is useful.