
The Architect's Mindset and the Builder's Mindset
An architect reads a facade for proportion, rhythm, and intent. A builder reads the same facade for tolerance, sequence, and what will hold. These are not the same reading. The gap between those two views is where most buildings quietly lose their design intent, detail by detail. Understanding both is the first discipline of building well.
Good. Tolerance numbers confirmed. ACI 117 sets ±13mm for formed slab tops and allows column plumb deviation up to ±25mm per storey, with the note that exceeding plumb tolerance creates alignment problems with cladding, glazing, and fit-out. That grounds the core argument precisely.
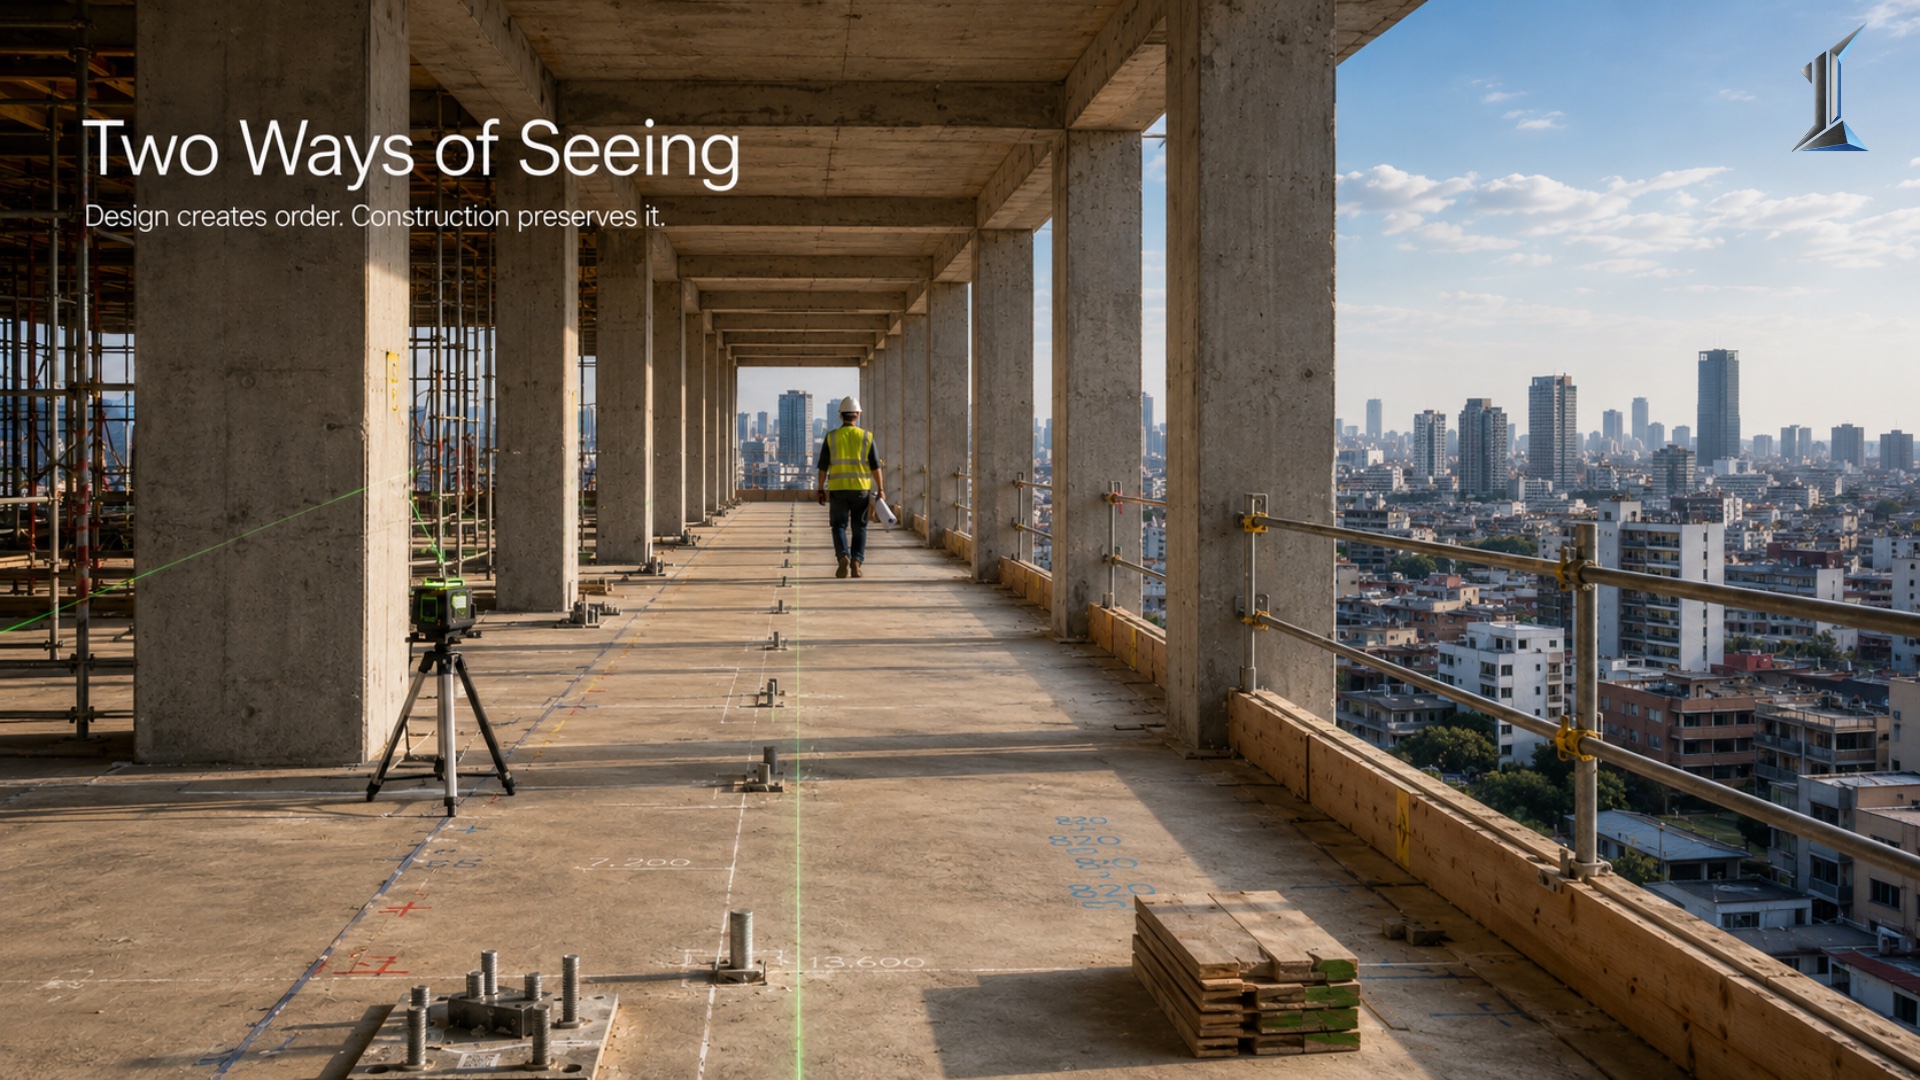
Stand in front of any building long enough and you will notice two people are not seeing the same thing. An architect looks at the facade and reads proportion: the window width relative to the wall, the depth of the reveal, whether the horizontal rhythm holds at the corner. A builder reads the same facade for tolerance and sequence, knowing that cast-in-place concrete construction delivers a slab level tolerance of plus or minus 13 millimeters under standard specifications, and that column plumb can vary by up to 25 millimeters per storey before it exceeds the permissible range. That is a different object than the one the architect drew.
Both views are correct. Neither is complete.
This is the structural condition of every construction project: two disciplines, trained to perceive differently, working toward a building that will be judged by a third party who sees neither view clearly. The gap between the architect's mindset and the builder's mindset is one of the most consistent sources of underperformance in built work. Understanding both views is not a philosophical exercise. It is the core discipline of anyone who wants to make a building that lands the way it was designed.
The Architect's Mindset
The architect's mental model is spatial and relational. A building is not a collection of parts. It is a composition where everything refers to everything else. The height of a doorframe sets the scale of the corridor. The width of a window determines how light enters a room at three in the afternoon when the sun sits at 30 degrees above the horizon. The depth of a balcony edge controls whether the unit below receives direct sun or reflected heat from the slab above.
These relationships operate at a scale that is invisible when you are inside the building experiencing the result, but they are exactly what the architect is managing at every drawing stage. A ceiling height of 3.0 meters and a ceiling height of 2.8 meters are not interchangeable. The difference is 200 millimeters. The experience difference is not 200 millimeters. It is the difference between a room that opens and one that closes, in a way most residents will feel but not be able to name.
The architect's view is also temporal. The drawing set is designed for what the building will become fifteen years from handover, not for the photograph on opening day. The decisions being made in the design stage determine what the resident sees on a humid Tuesday morning in year twelve, which is the only test that actually matters.
The Builder's Reading
The builder's mental model is sequential and material. A building is constructed in a specific order, under specific conditions, by specific trades working at a specific pace. Each phase creates the conditions for the next. If the concrete frame is set 13 millimeters off level, every subsequent trade must absorb that variance or work around it. If a column walks 20 millimeters from its grid position across four floors, the curtain wall contractor arrives on site with drawings that no longer match reality.
In tropical construction, field conditions are not abstract. At 11 degrees north latitude, with relative humidity averaging above 70 percent through most of the year, concrete gains strength on a different curve than it does in a temperate climate. Formwork is stripped on a tighter schedule. Slab deflections under early loading can develop in ways that the structural drawing did not fully anticipate. The builder is managing materials in real weather, not in the controlled conditions implied by the specification.
The builder also knows that the line on the drawing is a target. An architect who designs a detail requiring 3-millimeter alignment at a joint is designing something that will be approximated. Whether the approximation holds the design intent depends entirely on whether the original detail was developed with enough tolerance language to survive the translation from paper to field.
Where the Gap Opens Up
The gap between these two views is not theoretical. It shows up in the building.
It shows up when the reveal designed to shadow-line the facade gets filled by a finishing trade because the tolerance wasn't specified. It shows up when a floor-to-ceiling tile run requiring a 300-millimeter module meets a slab that poured 40 millimeters short, and someone in the field adjusts the grout joint without notifying the architect. It shows up in the lobby at year three, when the pattern designed to align with the column face shifts slightly at every third joint because the column grid walked during construction.
Most of this is not negligence. It is the normal behavior of a project where two mental models never fully occupied the same space at the same time. The architect designed to intent. The builder built to sequence. No one managed the translation.
This is where late-stage value engineering becomes expensive. When the builder encounters something that cannot be built as drawn and substitutes a material or detail to resolve the immediate challenge, that substitution creates a downstream condition that compounds across decades. A single change to a facade panel system can alter the thermal performance of every unit facing that elevation for the life of the building. The resident never understands why their utility bill runs higher than the unit on the other side. The answer is in a value engineering log from year one.
When Both Views Run Simultaneously
The resolution is not to train architects to be builders or builders to be architects. It is to bring both views into the design process before anything is irreversible.
A builder's reading of the drawing set during the design stage will identify, in hours, the details that will not survive field conditions. A column-to-beam connection requiring four trades to coordinate in sequence, inside a tight ceiling plenum, on a fast-track program, is not the same thing on paper as it is at 35 degrees in the afternoon with the clock running. Knowing that before the drawing is issued changes what gets drawn and how the detail is specified.
An architect's reading of the construction sequence will identify where the design intent is most at risk. The moments where a building is likely to drift from what was intended are predictable. They are not random events. They are the moments where tolerance accumulates across multiple trades, where the specification is silent on a condition the field will resolve on its own. Both views, held simultaneously, produce a different kind of drawing set. Not a more complex one. A more complete one. The details that matter most carry the tolerance language they need. The connections that cannot fail carry the specification depth they require.
The difference between a building that holds its design intent and one that quietly drifts from it is almost never a single bad decision. It is a series of small translations, each one individually defensible, collectively large enough to change the building.
Owners who understand how buildings are made tend to ask better questions before construction begins. They ask about tolerances, not just dimensions. They ask about construction sequence, not just design intent. Those questions, raised at the drawing stage, cost nothing to answer and tend to pay back across the building's full life.
At Imajineer, both views run in the same room from the first drawing. The conversation is available when it is useful.