
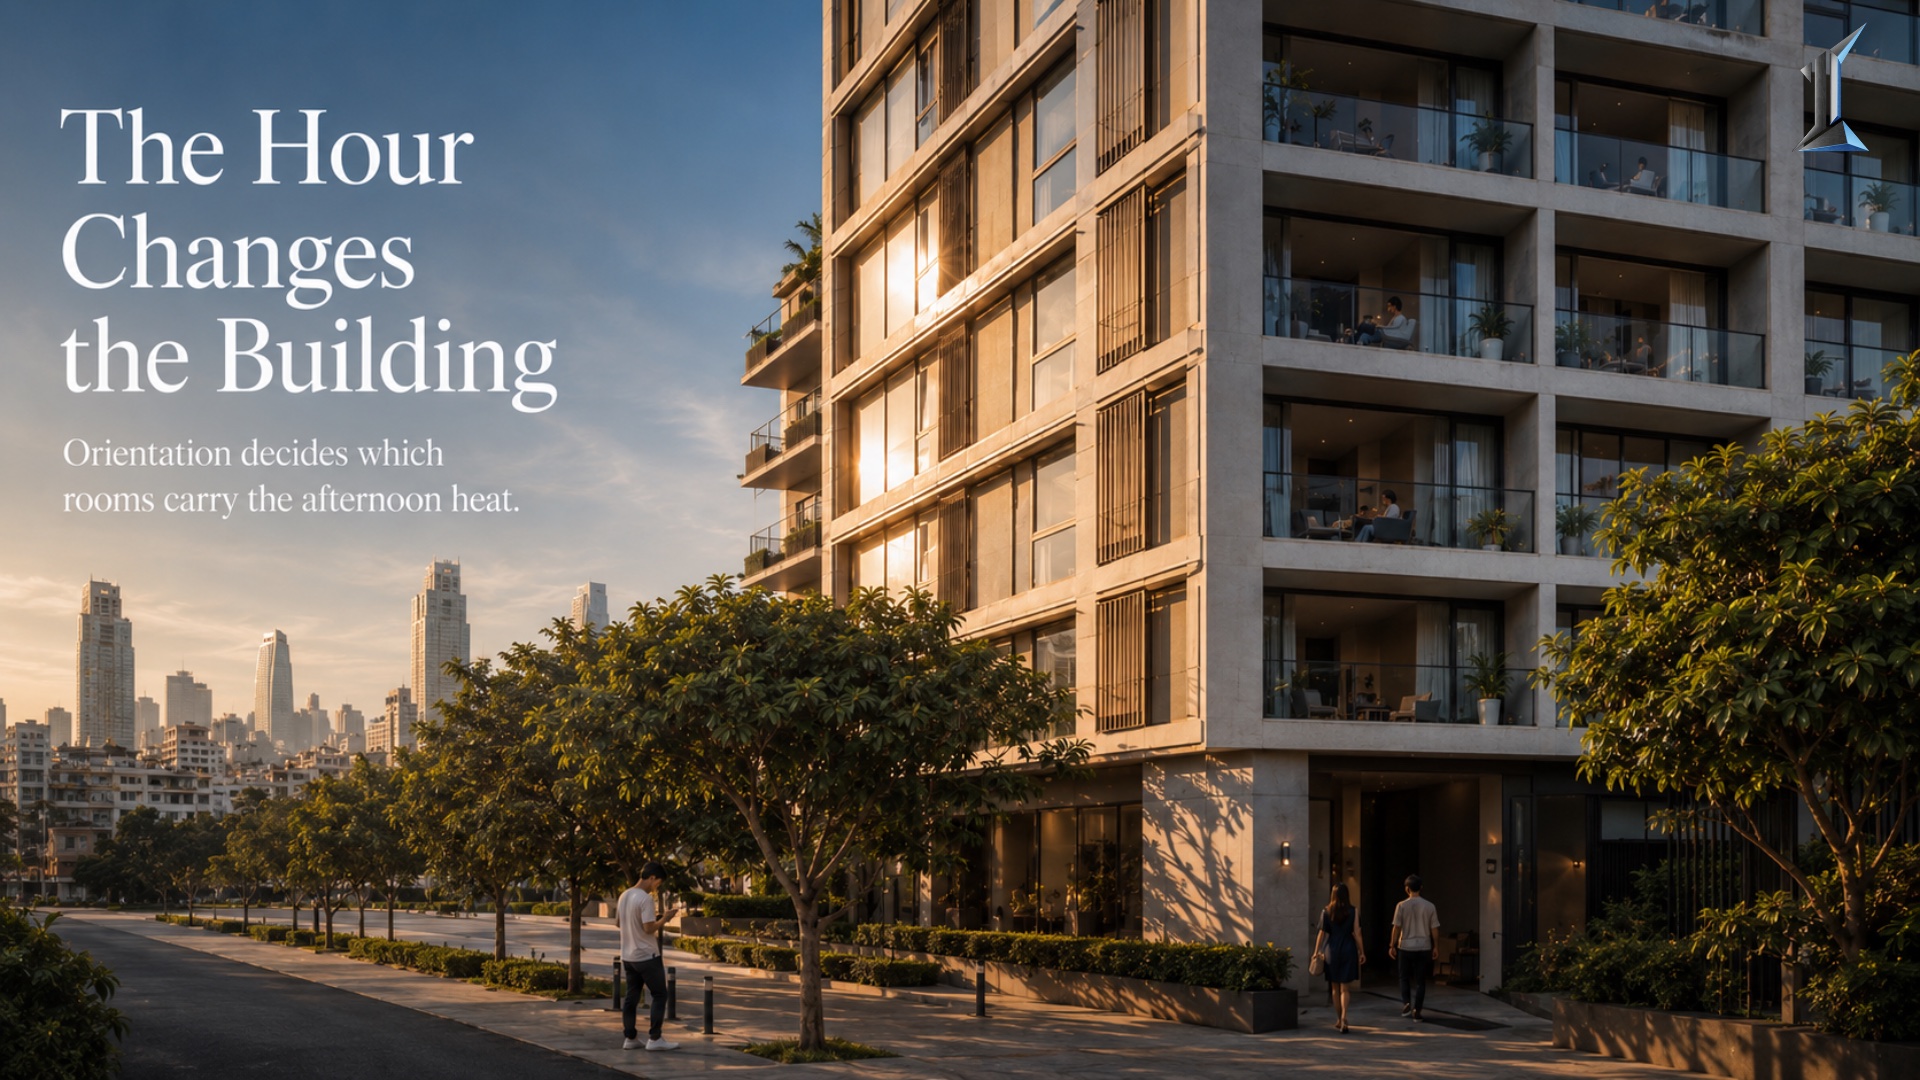
Solar Orientation in Phnom Penh, Hour by Hour
An east-facing unit and a west-facing unit can differ by 5 to 7 degrees indoors at 4:30 PM, with identical layouts and glazing. The variable is the hour, not the plan. In Phnom Penh, the noon sun migrates north of the zenith for four months a year, and the west facade compounds solar and ambient heat through the hottest hours of the day.
At 4:30 in the afternoon, a west-facing apartment in a Phnom Penh mid-rise can register interior air temperatures 5 to 7 degrees higher than an equivalent north-facing unit on the same floor. The rooms have identical layouts. The glazing specifications are the same. The only variable is the building's solar orientation, and one of them is a fundamentally different building to live in.
The difference is not the unit. It is the hour.
Most orientation decisions in this market are made as plan decisions. Which compass direction does the main axis of the building run? What gets much less attention is the time-of-day consequence of that choice. At Phnom Penh's latitude, the sun does not simply rise, climb to noon, and descend. It follows a path that changes its angle, direction, and intensity hour by hour, in ways that map directly onto which surfaces are heating up and when.
Phnom Penh's Solar Path by the Hour
Phnom Penh sits at roughly 11.5 degrees north. That position carries one consequence that most orientation briefs never address. For approximately four months of the year, from late April through mid-August, the noon sun is north of the building's zenith. It crosses directly overhead and continues moving north.
During those months, a north-facing facade is not shaded at midday. It is in direct sun, at a high altitude angle, close to 78 degrees from the horizon. A unit that an owner assumed would stay cool year-round receives intense overhead sun during the wet season, which also happens to be the hottest period of the calendar.
The equinoxes bracket this behavior cleanly. Around March 20 and September 22, the sun rises exactly due east, reaches a noon altitude of about 78.5 degrees, and sets exactly due west. From the equinox forward through June and back, the sunrise point migrates north of east, reaching its northernmost azimuth of roughly 63 degrees in late June. The sunset mirrors it. For a building whose north face is treated as a permanently shaded elevation, this four-month window is a design assumption that the sun simply does not honor.
In December, the sun shifts to the other side. It rises southeast, tracks low across the southern sky at a noon altitude of around 55 degrees, and sets southwest. The south facade, which the brief may have designated as the primary solar exposure, is now carrying a shallower but sustained load from a sun that is difficult to block with horizontal shading because of its low angle.
The solar path at this latitude is not fixed. It is a seasonal instrument that changes which face of the building it loads and when, and the floor plan needs to have been drawn with that movement in mind.
The East and West Comparison
East and west facades in Phnom Penh each receive roughly five to five and a half hours of direct sun per day. On paper, the exposure is nearly equivalent. In practice, the outcome is not.
The east facade takes the morning sun. The wall is cool from overnight, and radiation is climbing but not yet at peak intensity. By late morning, the sun has passed the east wall and the direct load ends. Ambient temperature at that hour is still rising but has not reached its daily maximum. An occupant moving through a morning routine is largely unaffected. The east unit has a warm morning and a workable afternoon.
The west facade takes the opposite sequence. Direct sun begins around midday and continues until sunset, approximately 6:00 PM near the equinoxes. The sun that strikes the west wall at 2:00 PM is hitting concrete that has been warming by conduction and ambient heat since sunrise. Outdoor air temperature in Phnom Penh peaks between 1 and 3 PM, reaching 35 to 37 degrees Celsius in the dry season. The west facade is receiving maximum solar radiation at precisely the hour when ambient temperature and accumulated wall heat compound together.
The thermal lag makes this worse. A standard 200-millimeter concrete wall absorbs the afternoon sun's energy and releases it into the interior across the following five to seven hours. Afternoon sun peaking at 2 PM translates to interior heat release running until 9 or 10 PM. A west-facing bedroom that feels tolerable at dinner is still warm when the occupant wants to sleep. Research on tropical residential buildings consistently shows that reorienting a building's primary axis away from east-west exposure can reduce annual cooling load by 8 to 11 percent, all other design variables held constant. That figure does not change with better mechanical systems. It changes with orientation, at the brief stage.
The Unit Nobody Planned For
The time-of-day problem becomes a unit planning problem when the floor plate treats all orientations as equivalent.
A typical rectangular plan places units on all four faces of the building. East and west units are allocated to similar resident profiles, priced on the basis of floor level and view, and treated as interchangeable at the leasing stage. What the plan does not capture is that the east unit's occupant runs the air conditioner rarely in the afternoon, while the west unit's occupant runs it from noon until midnight and replaces the system years earlier.
The north-face surprise adds a layer that most plans miss entirely. An owner who selects a north-facing unit specifically because they expect a cool, diffuse-light environment encounters a different physical reality from May through mid-August, when the midday sun arrives on that face directly. The assumption was grounded in temperate-climate logic, where north always means shade. At 11.5 degrees north, north means shade for roughly eight months and direct overhead sun for the other four.
This is not a problem that mechanical upgrades resolve after handover. A unit that was assigned a high cooling load by its orientation will carry that load for every resident who lives there, under every subsequent air conditioning system installed. The building does not forget.
The Decision That Cannot Be Made Later
Orientation is a site decision. Once the building's position on the lot is set and the floor plate is drawn, the solar path through the day determines what every facade receives and when. Glazing specifications, shading devices, and mechanical sizing can all reduce the severity of a poor orientation choice. They cannot reverse it. They are corrections layered over a condition that was fixed before the first elevation was drawn.
The hour-by-hour read of the sun's path at this latitude takes a solar path diagram, the building's floor plate, and genuine attention before the brief is closed. It tells the designer which face takes the worst afternoon load, which face gets the overhead wet-season sun, and which unit types should be assigned to which orientations. That analysis drives decisions about glazing ratios, shading device types, unit mix, and even the marketing profile of the building by floor and exposure.
The resident living in a west-facing unit at year ten does not know what was decided at the brief stage. The electricity meter does.
At Imajineer, the solar path analysis is part of how we read a site before the massing starts. The conversation about which facade takes what load, and at what hour, belongs at the beginning of the brief. It is the only place in the process where the answer can still change anything.