
What Solar Can Really Do on a Tropical Rooftop
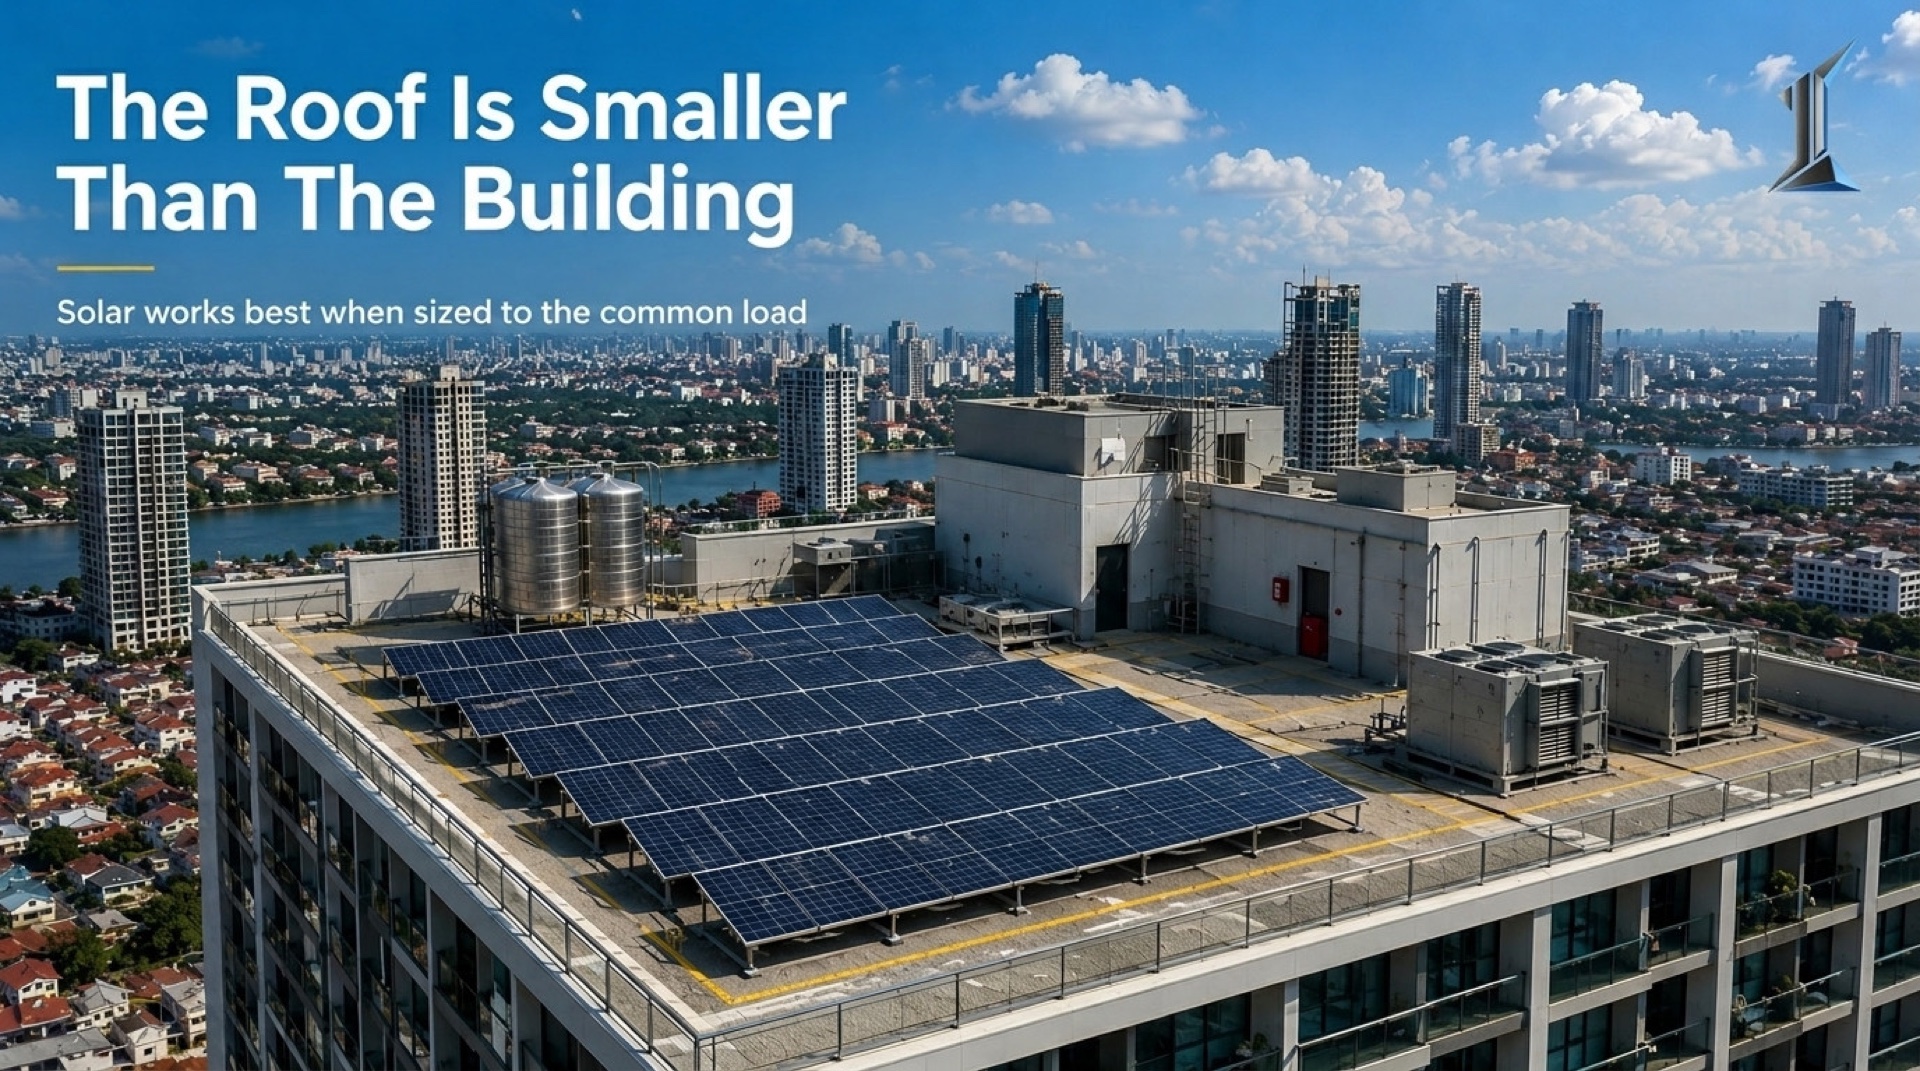
Phnom Penh gets a strong solar resource, so the sun is never the limit on a residential building. The roof is. One roof plate sits above dozens of stacked apartments, and tropical heat strips output from every panel on it. The honest play is sizing solar to the common load, not the homes, and designing the roof for it before the structure is poured. Here is how that math runs.
It is not. The sun is the one part of this equation that is never in short supply here. The constraint sits one level down, on the roof itself, and it is a constraint of geometry, not climate.
The arithmetic of a shared roof
A residential tower has one roof and many floors. That single fact governs everything that follows. A twelve-story building with eight apartments per floor puts ninety-six homes under one roof plate, and that roof plate is the only surface the sun can reach at scale.
Run the numbers on a realistic footprint. After stair cores, lift overruns, water tanks, and setbacks, a mid-rise roof of that size might offer three hundred square meters of clean, unshaded area. That supports something on the order of fifty kilowatts of panels, which in Cambodian conditions generates close to eighty thousand kilowatt-hours a year.
Spread that across ninety-six apartments and it disappears. A single unit running air conditioning through a Phnom Penh year uses somewhere between four and seven thousand kilowatt-hours. The entire roof, fully deployed, produces what about fifteen of those apartments consume. In a building of ninety, that is not a power supply. It is a rounding error pretending to be one.
This is the line worth keeping. The roof of a tropical mid-rise cannot power the homes beneath it, and any pitch that suggests otherwise is selling the badge, not the performance.
Heat is working against the panel
There is a second tropical penalty, and it is the one buyers of glossy renderings never hear about. Solar panels are rated at a cell temperature of twenty-five degrees Celsius. A panel sitting on a dark roof under a Cambodian noon does not operate anywhere near that.
Cell temperatures of sixty to sixty-five degrees are normal on an exposed tropical roof. With a standard panel losing roughly 0.38 percent of output for every degree above twenty-five, that heat alone strips twelve to fifteen percent off the rated figure before anything else touches it. The hottest, sunniest place on the building is also the place where each panel performs furthest below its label.
Then add soiling. Dry-season dust settles on the glass, the early monsoon rain turns it to film, and output drifts down a few more percent between cleanings. None of this makes solar a poor decision. It makes the realistic yield lower than the brochure, and a serious design accounts for the gap rather than discovering it in year two.
Where tropical residential solar actually pays
Once you stop asking the roof to power the apartments, the real opportunity comes into focus. A residential building has two electricity demands, and they behave very differently.
The apartment load is private, metered to each owner, and heaviest at night when people come home and the air conditioning runs. The common load is everything the building itself consumes. Lobby and corridor lighting, lift standby, booster pumps, car-park exhaust fans, the building management system. That load runs through the day, in daylight, on a meter the building pays and recovers through the service charge.
Solar matches the common load almost perfectly. The generation curve and the consumption curve line up across the same daylight hours, and the savings flow straight to the line item every resident funds collectively. At a Phnom Penh tariff near nineteen cents per kilowatt-hour, eighty thousand kilowatt-hours of offset is around fifteen thousand dollars a year. Against the install cost, the payback on a well-sized common-load system often lands in the three-to-five-year range, after which it is margin against the maintenance reserve for the rest of the panels' life.
That is the honest framing. Solar's job in a tropical residential building is the common-area meter, not the apartment meter. Sized to that load, it is one of the cleaner returns in the whole development. Sized to a fantasy of powering the homes, it is an expensive gesture.
The decision is made before the structure is poured
What determines whether any of this works is fixed long before a single panel arrives. It is fixed at the brief stage, in decisions that cost almost nothing to make and a great deal to reverse.
Roof orientation and the geometry of the roof plate decide how much usable area survives the tanks and the plant. Structural allowance for the array weight and wind uplift has to be in the frame from the start. Conduit routes, riser space, and an inverter room have to be drawn before the slabs close, because cutting them in afterward means chasing concrete that was never meant to carry cable. A building designed for solar absorbs it quietly. A building that adds it later pays twice and still ends up with a smaller, uglier system.
This is also where certification earns its keep. Both EDGE and LEED give credit for on-site renewable generation, and that credit is real when the array is integrated into the design and water and energy logic from the brief. It is mostly paperwork when solar is bolted to a finished building to chase a sticker. The certification verifies the work. It does not substitute for it.
The sun was never the question. The question was whether the building was designed to use it, and that answer is written into the drawings years before the first owner moves in. A roof that was kept clear, oriented, and structurally ready turns sunlight into a quiet annual return on the load the building can actually serve. A roof that was an afterthought turns it into a line item that never quite pays back.
Owners who ask how the solar is sized, and to which meter, before they commit tend to read the rest of the building correctly too. The detail is small and the signal is large, and the work that produces it is done upstream where it rarely looks urgent. At Imajineer, this is the kind of question we settle before the first elevation is drawn, because by the time the roof is poured the answer is already permanent.