
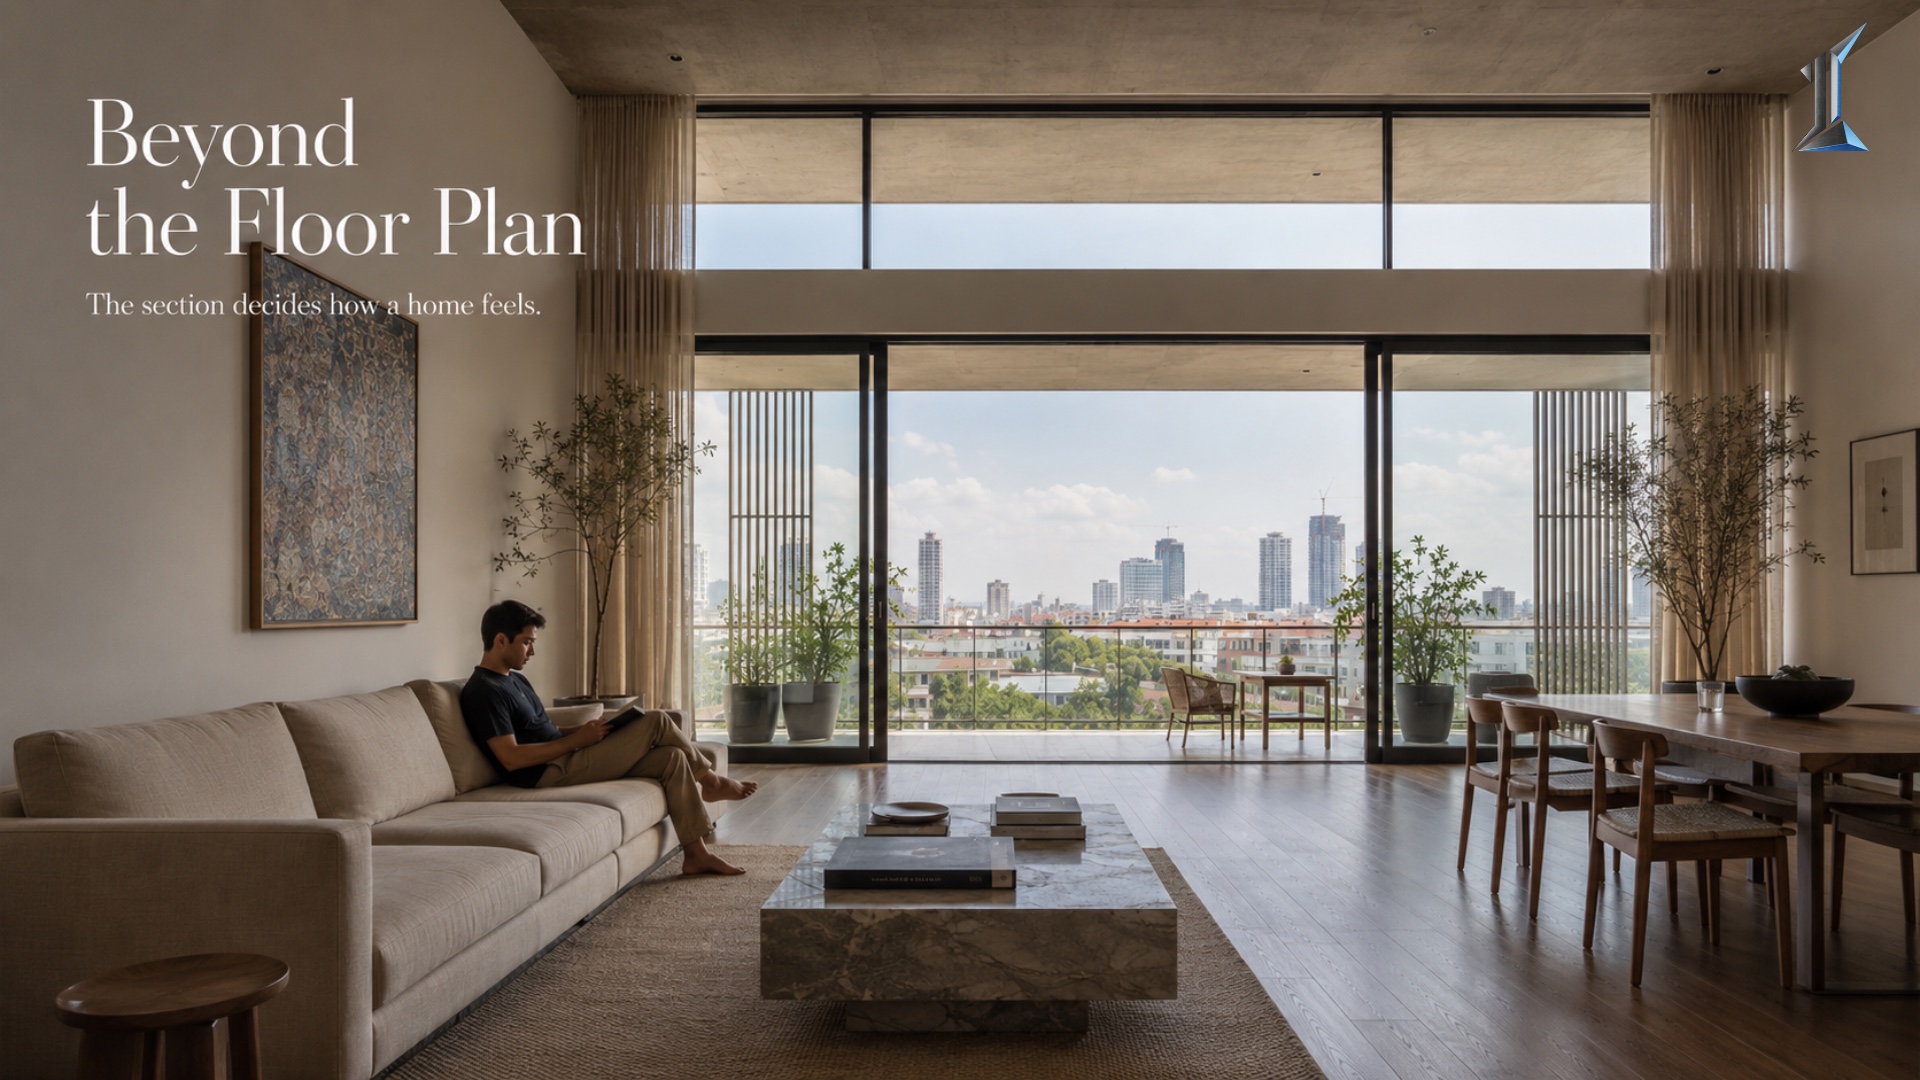
The Floor Plan Persuades. The Section Decides.
Sales galleries hand out floor plans and almost never sections. That is not an accident. The plan carries the square meter count the sale runs on. The section carries ceiling volume, light depth, and everything a resident actually lives inside. A look at why the drawing nobody requests is the one that decides how a home performs for the next forty years.
In a sales gallery, a future owner is handed a floor plan almost every time and a section drawing almost never. That asymmetry is not an accident. The plan carries the one number the sale is built on, the sellable square meter count. The section carries the numbers the resident actually lives inside, and not one of them shows up on a plan.
A floor plan is a horizontal cut through a building, taken about 1.2 meters above the floor and viewed from above. It is a map of the square meters. It shows where the walls land, how the doors swing, where a sofa might sit. It answers the only question the market asks first, which is how big is it.
A section drawing is a vertical cut through the same building, viewed from the side. It shows the human standing up. It shows the ceiling, the floor above it, the stair as a diagonal, the window as a height rather than a mark on a wall, and the path daylight takes when it enters the room. The plan describes the area. The section describes the day.
Why the market reads plans and skips sections
The floor plan is the instrument of the transaction. Pricing runs on it. Approvals run on it. The pro forma is a spreadsheet of the same plate stacked thirty or forty times. Everyone at the table where the money is decided is fluent in plan and mostly blind to section.
This is the quiet reason so many apartments feel smaller than their brochures promised. The number that was optimized, square meters per floor, is a plan number. The qualities that were surrendered to hit it, ceiling volume, light depth, the feel of the room, live only in the section. A decision made entirely in plan cannot see what it costs in section.
The plan is honest about quantity and silent about experience. That silence is where most of the disappointment in residential design gets manufactured, long before anyone moves in.
What the section drawing reveals about light
Daylight follows a rule of thumb that every architect knows and no floor plan can express. Useful daylight reaches into a room to a depth of roughly 2.5 times the height of the window head above the floor. Raise the head of the window and the light travels deeper. Drop it and the back of the room goes dim by midday.
On a plan, a window is a short break in a wall line. It reads the same whether its head sits at 2.1 meters or 2.6 meters. In section, those are two different rooms. One carries usable daylight past five meters. The other gives up around four and leaves the rest of the floor to a lamp at noon.
In this climate the rule cuts both ways, because a high window with no shading also invites heat and glare across the afternoon. That trade is also a section problem. It gets resolved in the vertical dimension, with overhang depth and window head read together, and it is invisible to anyone studying only the plan.
What the section reveals about volume
Between the finished ceiling of one apartment and the finished floor of the one above sits a stack of material the resident never sees and always feels. Structural slab, beam depth, a services zone for ducts and pipes, a bulkhead, a floor buildup. This is the section cake, and it decides how much of the floor-to-floor height survives as room.
A plan cannot show a millimeter of it. Two apartments with identical plans can deliver a 2.7 meter ceiling and a 2.4 meter ceiling, and the only drawing that tells them apart is the section. The compounding cost of that lost 300 millimeters is its own subject, and one we have written on separately. The point here is narrower. The plan hid the entire question.
Stairs, double-height volumes, the way a corridor ceiling drops before a living room opens out. All of it is section work. All of it is what a space feels like to move through, and none of it is legible from above.
The drawing that gets built
Here is the part that matters for anyone evaluating a building rather than drawing one. The section sits closer to the finished experience than the plan does, because you occupy a building in section. You stand up in it. You look up. You feel the light rake across a wall at four in the afternoon. You never once experience your home as a view from the ceiling.
A serious read of a building asks for the section early and reads it slowly. Floor-to-floor dimension, window head height, slab and services depth, the vertical logic of how light and air actually move. The plan tells you what you are buying. The section tells you what you are going to live in.
The two drawings describe the same building and answer different questions. The market has decided that the plan question is the one worth pricing. The resident, fifteen years in, is living entirely inside the answer to the other one.
The floor plan answers how big. The section answers how it feels, and only one of those has an answer you have to live with every day.
Owners who ask to see the section before they sign tend to learn more in ten minutes than the plan told them in an hour. The drawing is not hidden. It is simply the one almost no one thinks to request.
At Imajineer we design in section from the first week, because the building a resident meets in year fifteen is a section, not a plan. The conversation is open when it is useful.