
Roof Overhang Ratio: Designing for Sun and Rain in a Tropical Climate
architecture, tropical architecture, roof overhang, overhang ratio, solar shading, climate responsive design, passive cooling, roof design, facade design, monsoon design, Phnom Penh, Cambodia, residential architecture, sustainable design, building performance, sun angle, window shading, design discipline, Khmer architecture, energy efficiency
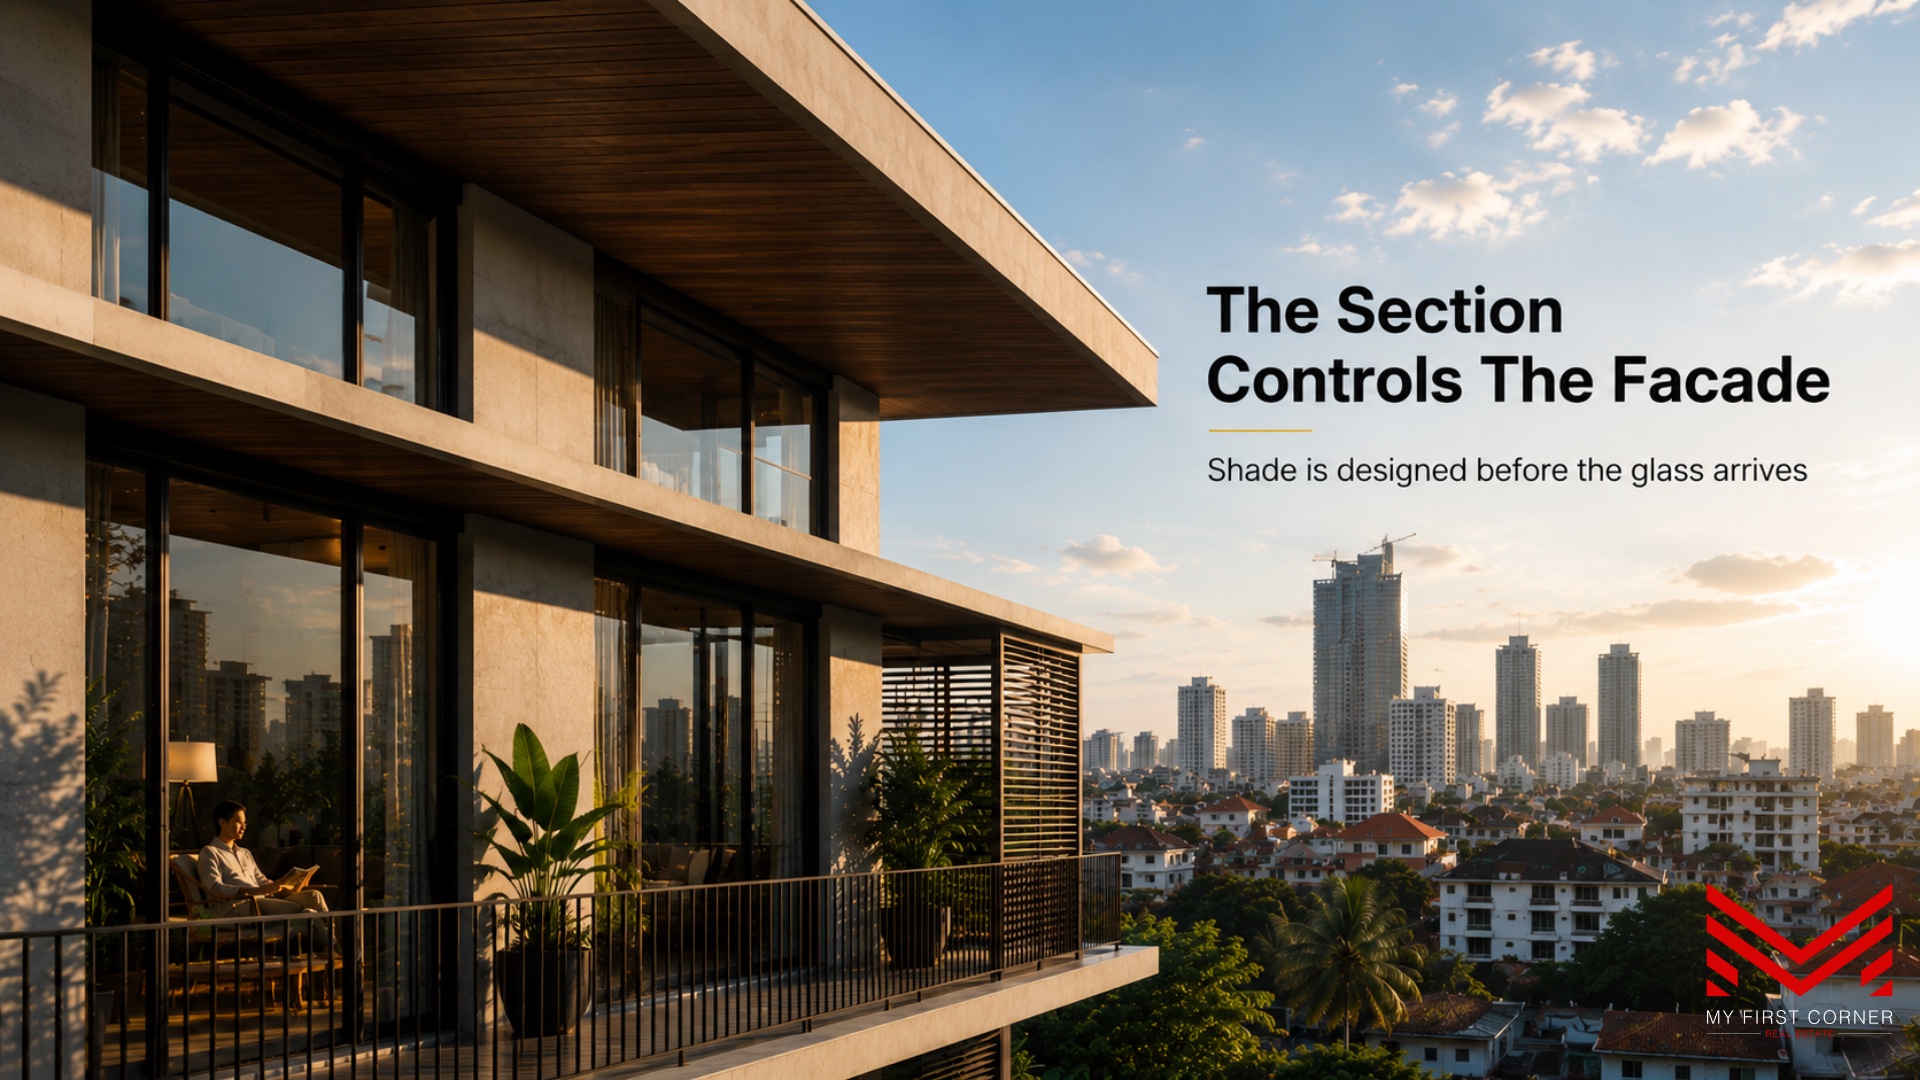
The roof overhang is one of the oldest climate devices in architecture, and one of the most misunderstood in modern construction. It is treated as a styling decision, a line on an elevation, something the facade consultant adjusts for proportion. It is actually a shading instrument with a measurable output, and at Phnom Penh's latitude the output changes hour by hour.
What the sun actually does at this latitude
Phnom Penh sits at roughly 11.5 degrees north. The sun passes directly overhead twice a year, near April 21 and August 23, and stays high for most of the calendar. At noon on the equinox the sun sits about 78 degrees above the horizon, almost vertical. At the December solstice it drops to about 55 degrees and arrives from the south.
This geometry has one consequence that governs every overhang decision. A high noon sun is easy to block. The shadow from a horizontal projection falls almost straight down, so a shallow overhang covers a tall window. The low morning and afternoon sun is the opposite problem, and it is the one that actually overheats buildings here.
The ratio that governs the north and south faces
For the north and south walls, the working number is the projection factor, the overhang depth divided by the window height below it. The shadow depth a projection casts on the wall equals the projection multiplied by the tangent of the sun's altitude.
Run the math for a noon equinox sun at 78 degrees. The tangent is close to 4.9, which means an overhang of just 0.2 meters of depth per meter of window height casts shade all the way down the glass. A projection factor of 0.2 handles the overhead sun completely. The December sun is the harder case. At 55 degrees the tangent falls to about 1.4, so the same full coverage now requires a projection factor near 0.7, more than three times deeper.
This is the first reframing. A single overhang depth cannot perform equally across the year, because the sun it is shading moves through 23 degrees of altitude. The designer is choosing which season to optimize, whether they know it or not. A projection factor in the range of 0.4 to 0.5 on the south face is a defensible middle, blocking the high sun fully and the low winter sun partially, while keeping the overhang buildable.
Why the east and west walls break the rule
The east and west faces take the worst solar load in any tropical building, and the horizontal overhang is nearly useless on them. Morning sun strikes the east wall at a low angle, climbing from the horizon. Afternoon sun does the same to the west, and the west exposure carries the additional heat of a wall that has been warming all day.
At nine in the morning the sun might sit at 35 degrees. The tangent is about 0.7, so a horizontal overhang would need a projection factor of roughly 1.4 to shade a window fully, an eaves depth no residential facade can carry. The sun is not above the window. It is in front of it, low and direct.
The east and west walls need a different device. Vertical fins, deep window reveals, recessed balconies, or solid wall with smaller openings all work where the overhang fails. The roof overhang is a tool for one part of the building. Treating it as the whole shading strategy is how west-facing units end up with afternoon cooling loads their owners pay for every month for forty years.
The rain the overhang was always meant to stop
The overhang was never only about sun. Traditional Khmer roofs carried deep eaves because the monsoon arrives sideways, and a facade with no projection takes that water directly onto its joints, window heads, and wall surface.
Phnom Penh receives the large majority of its annual rainfall across roughly six months. Wind-driven rain finds every unsealed junction. An overhang that projects 0.6 to 1.0 meters keeps the worst of that water off the wall plane, protects the sealant at the window head, and slows the staining and biological growth that ages a tropical facade within a few years. The same projection that shades the high sun also shelters the joint that would otherwise fail first.
This dual function is why the overhang ratio is a climate decision rather than a cosmetic one. The depth that protects the window from December sun is close to the depth that protects it from August rain. The vernacular roof solved both at once, and the math still holds.
The compounding cost of getting it wrong
An overhang is cheap to design and expensive to retrofit. Once the structure is poured and the facade is set, the projection is fixed for the life of the building. A unit that overheats because its west glazing was left unshaded does not get a deeper eave later. It gets blinds, then a larger air conditioner, then a higher electricity bill that recurs every dry season.
The cooling load difference between a properly shaded opening and an unshaded one runs to tens of kilowatt-hours per square meter per year in this climate. Over a fifteen-year holding period, on a full facade, that is a number that shows up in operating cost and in resale, where buyers in a maturing market increasingly read the electricity bill before they sign.
The overhang ratio is not the kind of decision that announces itself. It is settled quietly in early design, on a section drawing most owners never see, and it governs comfort and cost for decades.
The work done on the section rarely looks urgent at the time, and it usually pays the most. An owner who asks how a facade was shaded before committing tends to spend far less on cooling later than one who asks afterward.
At Imajineer, the overhang ratio is calculated for each orientation before the elevation is drawn, because the sun does not treat the four faces of a building the same way. The conversation is available when it is useful.