
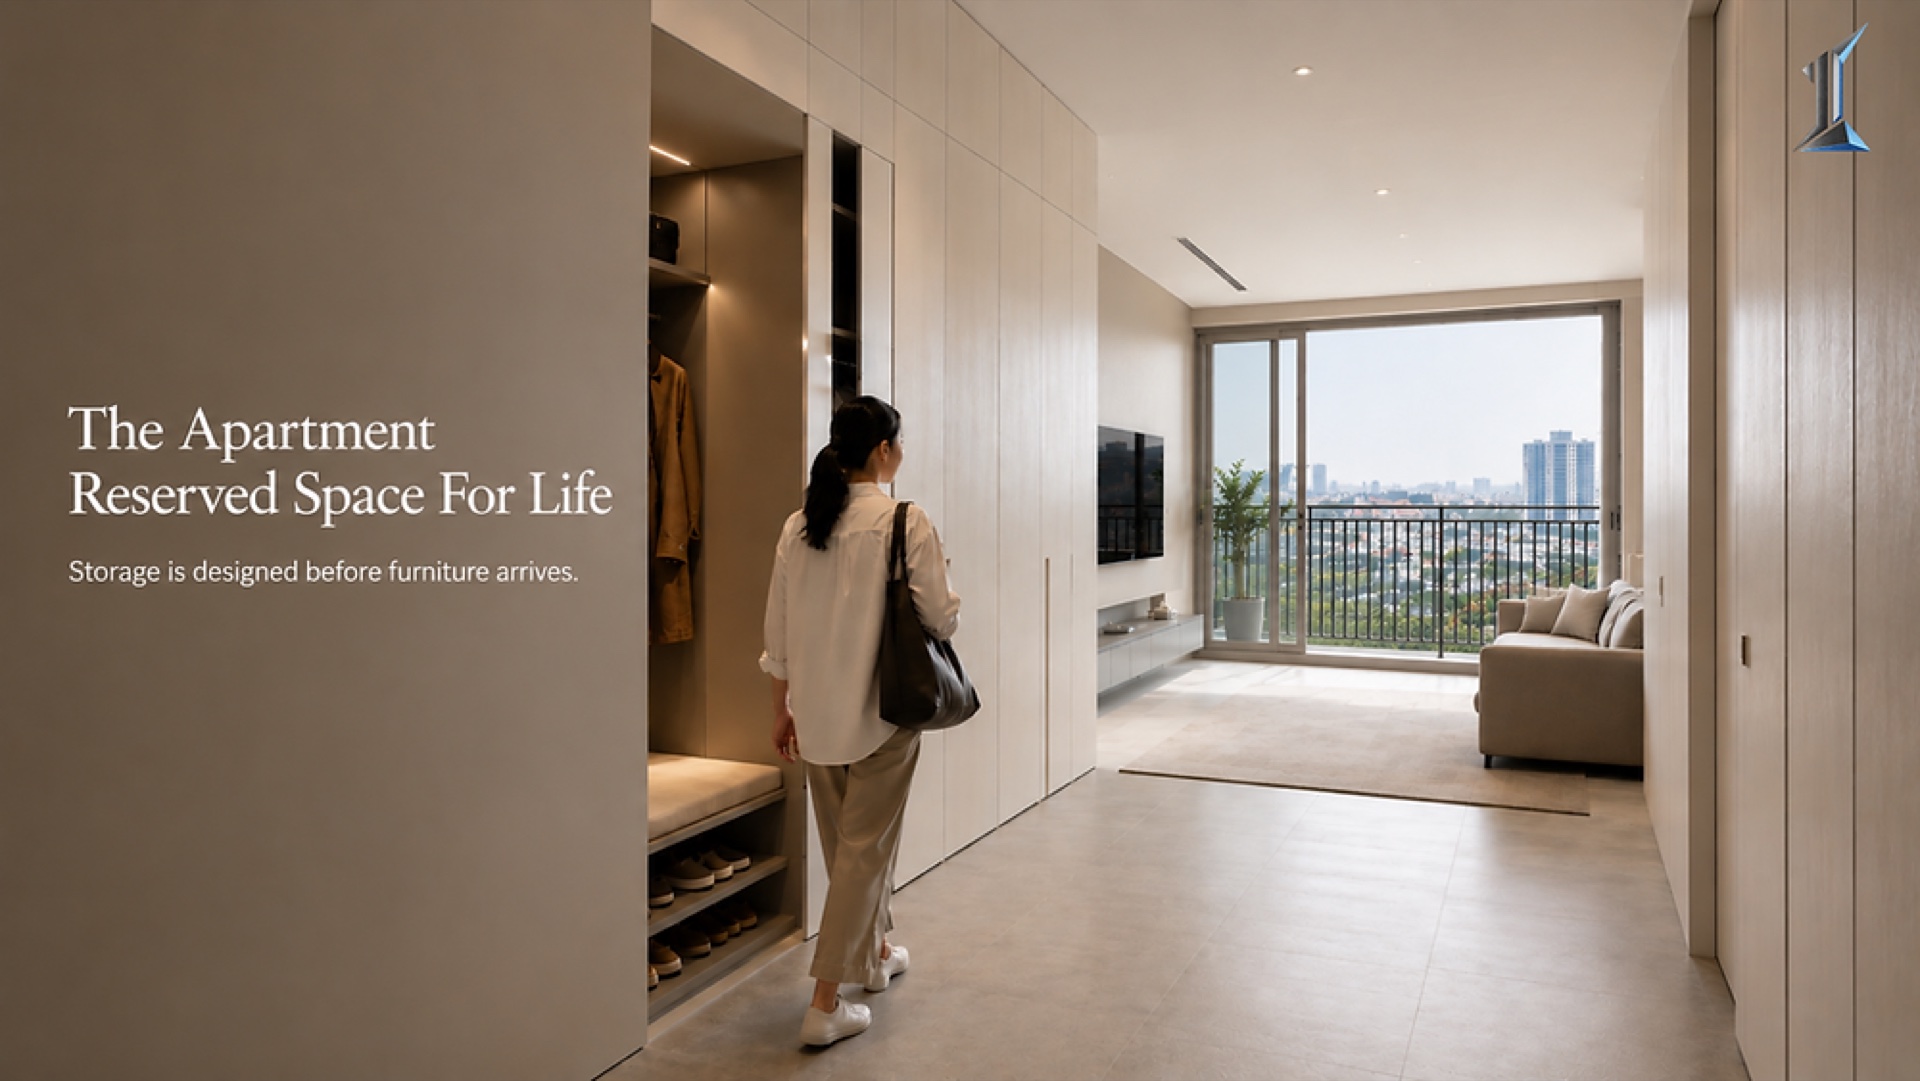
Why Residential Storage Design Is a Number
Storage is the quietest line in residential design. It does not photograph well, so it is the first square meter a layout surrenders to a wider living edge or a deeper balcony. This piece treats storage as a measurable allocation, around 2.5 to 5 percent of unit area, and follows what happens in year three when the building reserved none of it. The number is on the plan if you look for it.
Storage is the quietest line in residential design. It does not photograph well. It does not appear in the brochure beside the ceiling height or the balcony depth. A unit can win the sale on light and view and lose the next decade of daily life on the fact that there is nowhere to put a vacuum cleaner, a folding table, a suitcase, or the second season's clothes. The metric exists. It is simply the one nobody underwrites.
The number nobody puts in the brochure
Treat storage the way a serious analysis treats any single metric. One figure, followed all the way down. The cleanest version is built-in storage as a share of unit area, measured in square meters of enclosed, dedicated space that is not a bedroom, not a kitchen counter, and not a corner of the living room a resident has given up on.
A useful floor sits near 2.5 percent of net unit area for a compact one-bedroom, rising toward 4 to 5 percent for family units. On a 55 square meter apartment, that is roughly 1.4 square meters of true storage. It sounds trivial. It is the difference between a hallway that stays a hallway and a hallway that fills with the things a closet should have held.
The published space standards are instructive because they refuse to let the number disappear. They count a built-in double wardrobe toward the storage requirement only for the area above 0.72 square meters, on the logic that the first portion is doing the bedroom's basic work and only the surplus counts as real storage. The discipline is in the accounting. A building either reserves the square meter or it does not, and the floor plan tells the truth long before the resident does.
Where the square meter goes
Storage vanishes through a sequence of small, rational decisions, each defensible on its own. The entry closet is deleted to widen the foyer. The linen cupboard is absorbed into the bathroom wall to gain a few centimeters of vanity. The utility recess for the water heater and the mop sink is treated as optional and then quietly dropped. None of these reads as a failure on the plan. Together they remove the building's capacity to absorb the ordinary volume of a life.
The pressure is structural. Storage is non-sellable area in a market that prices the sellable square meter. A developer optimizing for yield has every incentive to convert a closet into a fraction of a bedroom or a wider living edge, because the closet returns nothing on the price sheet and the extra width photographs. The owner pays the difference later, in a unit that feels smaller every year it is lived in.
What the shortfall looks like in year three
A storage deficit does not announce itself at handover. The apartment shows beautifully empty. The cost arrives slowly, as the household accumulates what households accumulate, and the building has reserved no place for any of it.
The symptoms are familiar to anyone who has walked through an occupied tower. Balconies become warehouses, which removes the outdoor space the unit was sold on and degrades the facade the architect drew. Corridors collect shoe racks and bicycles. Spare bedrooms convert to storage and stop functioning as rooms. In the tropics the failure compounds, because items stored in humid, unventilated corners attract mold, and the resident learns that the apartment cannot keep its own contents dignified. A building that cannot hold a household's belongings without spilling them into view has lost the argument about quality, whatever its lobby looks like.
The math at the brief stage
The correction costs almost nothing if it is made early and almost everything if it is made late. A square meter of well-placed built-in storage, specified at the brief stage, competes against a square meter of sellable area on a spreadsheet. The trade is real, and it is small. Across a one-bedroom unit, holding back 1.4 square meters for storage is under three percent of the floor plate. The same square meter cannot be added after the structure is poured. It can only be improvised, badly, by the resident.
Good storage is also a question of placement, not just quantity. A square meter at the entry, sized for shoes, coats, and the things that arrive with a person, does more for daily life than the same square meter buried in a back bedroom. Linen near the bathrooms, a ventilated utility zone for cleaning equipment and the water heater, a deep coat closet at arrival, and adequate wardrobe runs in each bedroom. These are not luxuries. They are the load-bearing furniture of an ordinary week, and they belong in the first set of plans, not in the resident's eventual workarounds.
The owner-occupier and the investor want the same thing here. A unit with proper storage holds its order over time, which means it shows better in the secondary market and leases to tenants who stay. A unit without it degrades in plain view, and the degradation reads as the building's fault, because it is.
Storage is not a feature a household adds. It is a capacity the building either reserved or spent.
Owners who measure the storage allocation before signing tend to spend fewer years fighting their own apartment afterward. The figure is on the plan if you look for it, and the work of reserving it is done at a stage that never feels urgent and almost always pays.
At Imajineer, the storage square meter is counted in the brief, before the elevations are drawn, because it is one of the cheapest decisions to make early and one of the most expensive to repair late. The conversation is available when it is useful.
footer class="PhCafd B6ltWa"