
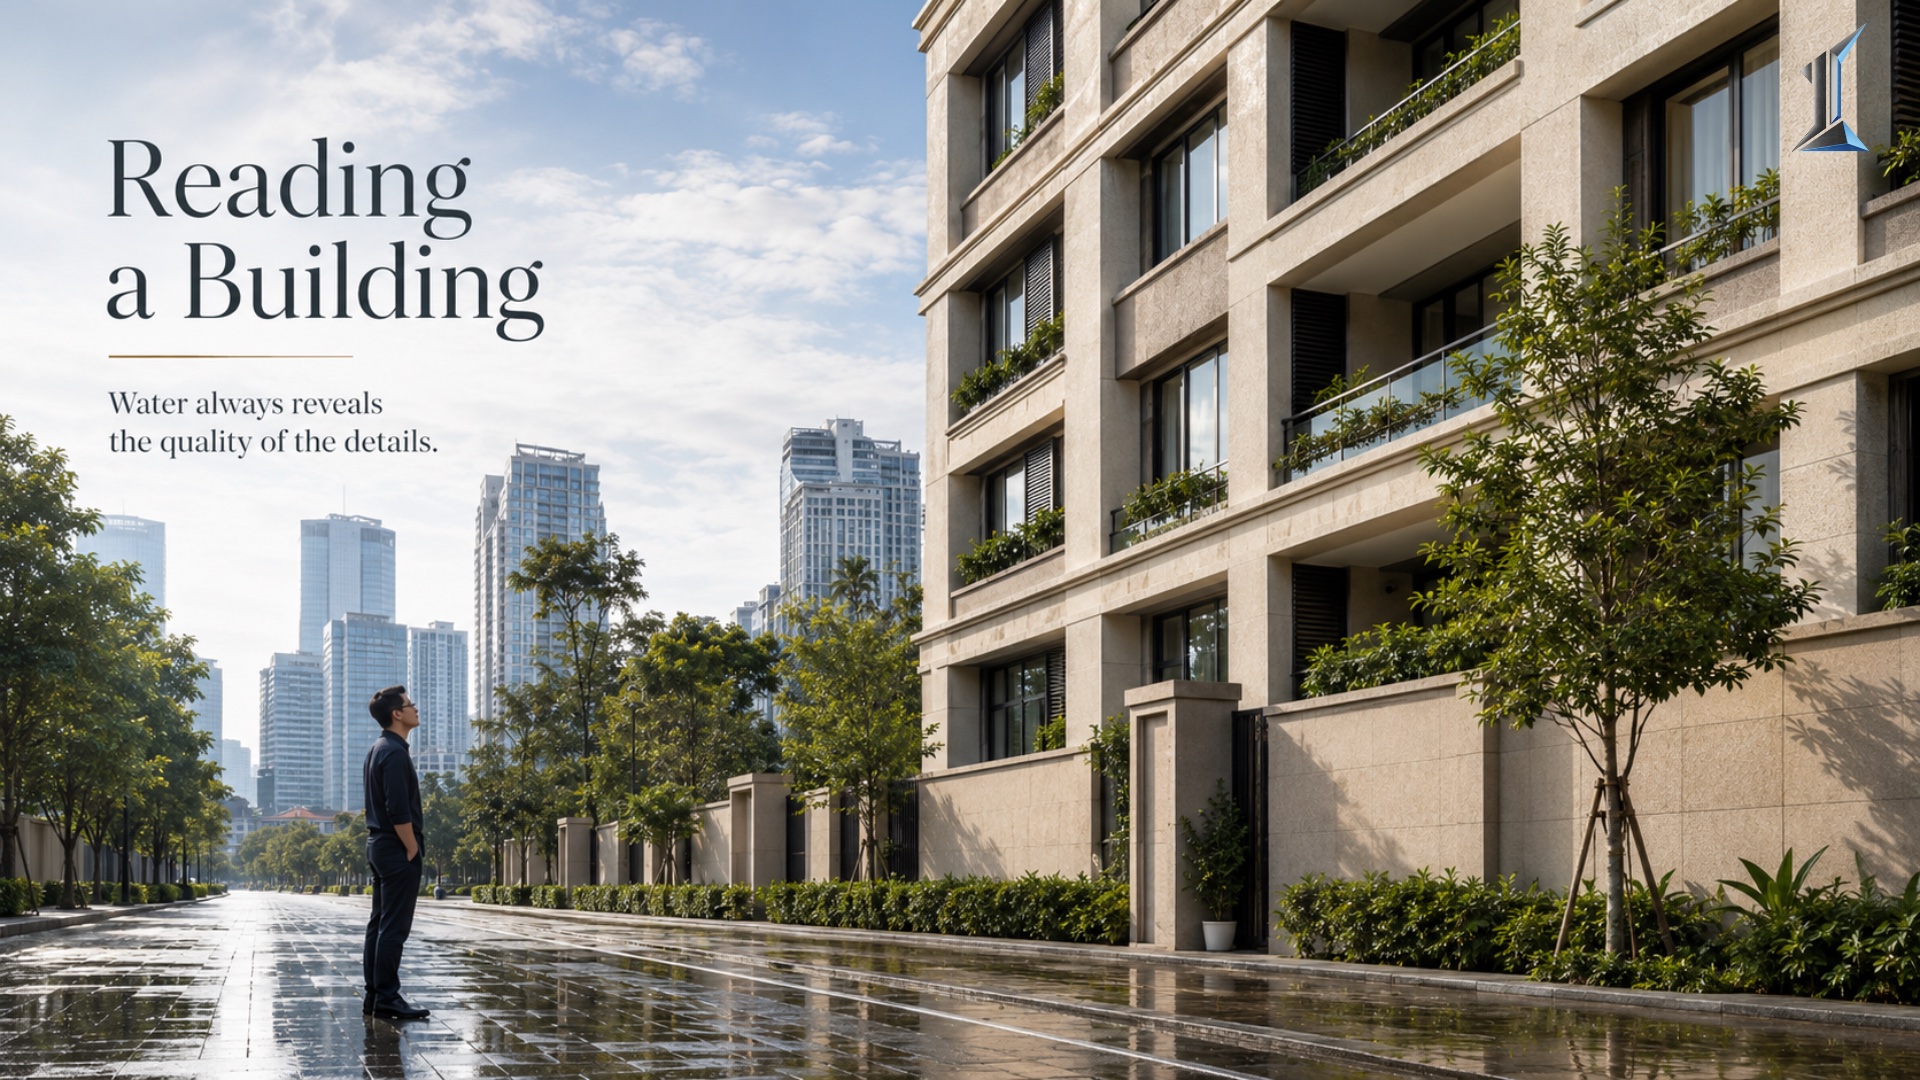
Reading a Building From the Street
After a few monsoons, some buildings grow dark streaks under every sill and parapet while the buildings next to them stay clean. The difference is a groove about ten millimeters wide, decided on a drawing years before anyone moved in. A facade is the one part of a building that reports on itself in public, and reading it from the street takes about ten minutes and no brochure.
After a few monsoons, some buildings grow dark vertical streaks under every window sill and every parapet edge. The buildings next to them stay clean. The difference is a groove about ten millimeters wide, cut into the underside of an edge, decided years earlier on a section drawing most owners never see.
A building's street elevation is the one part of it that reports on itself, in public, for free, to anyone who slows down. Learning to read a building from the street is mostly learning to read what rain has already done to it, and what the designer did to prepare for it.
What the stains are telling you
Water leaving a horizontal edge does not fall straight down. Surface tension pulls it back along the underside of the sill or the coping, toward the wall, where it runs down the face and leaves a mineral stain that darkens with every wet season.
The fix is a drip groove. It is a cut roughly ten millimeters across, set back somewhere between twenty-five and forty millimeters from the front edge, and it breaks the surface tension so the water has no choice but to fall free. Guidance in wet-climate building standards puts that drip line no less than forty millimeters from the wall face for exactly this reason.
The groove is close to invisible from the street. Its absence is not. The stain under a window is a drawing that was never made.
Why a ten-millimeter cut decides how a building ages
The groove costs a single line on the section and one pass of a saw blade at fabrication. That is the entire investment. Skipped, it comes back every wet season as a stain, then as a recurring cleaning contract, then as a facade that looks a decade older than its age.
Phnom Penh takes in roughly 1,400 millimeters of rain a year, and most of it arrives across five months. The test is not occasional. It runs hard and often, on every horizontal edge the building presents to the sky.
This is the pattern that repeats across the whole elevation. The decision was almost free when it was a pencil line and became a permanent line item once it was left off the drawing. The building tells you which one happened.
How to read a building from the street
The same question reads across three other features, and it is always the same question. Was this solved on the drawing, or improvised on site?
Follow the rainwater downpipes first. On a considered elevation they are designed into the facade, routed and concealed as part of the composition. On an improvised one they run down the front in whatever path was left after the render was approved, stapled to the surface like an afterthought.
Then find the air-conditioning condensers. A mid-rise residential unit usually carries one condenser per bedroom, which means a fifty-unit building is hanging well over a hundred metal boxes somewhere. The elevation shows whether those units were given a designed home, tucked into service voids and screened, or bolted onto the first blank wall that was free.
Then watch where the building meets the pavement. A resolved ground floor has a plinth, a deliberate level change, a place for splashback and street water to go. An unresolved one is a smear of render meeting a cracked slab, already stained at knee height by the second rainy season.
What the elevation cannot fake
A rendering is a hypothesis about a good day. The standing building is the graded exam, taken in every kind of weather, with the real maintenance budget rather than the promised one.
This is where the street beats the brochure. The brochure shows year zero, lit at the one hour the western glare cooperates. The street shows year three, after the rain has found every edge that was drawn without a groove. The render is the promise. The elevation is the receipt.
None of this requires access, drawings, or a meeting. It requires slowing down on the sidewalk and looking up at the edges.
The facade does not describe a building. It reports on it. A team that drew the water before it styled the elevation leaves a building that stays legible and clean for decades, and a team that styled first leaves one that starts confessing within three wet seasons.
Owners who read the street before they read the brochure tend to spend less time surprised later. The reading takes ten minutes, costs nothing, and asks permission from no one.
At Imajineer, the elevation is treated as a promise the building will have to keep in public for forty years, which is why the water is drawn before the facade is styled. The conversation is available when it is useful.
footer class="PhCafd B6ltWa"