
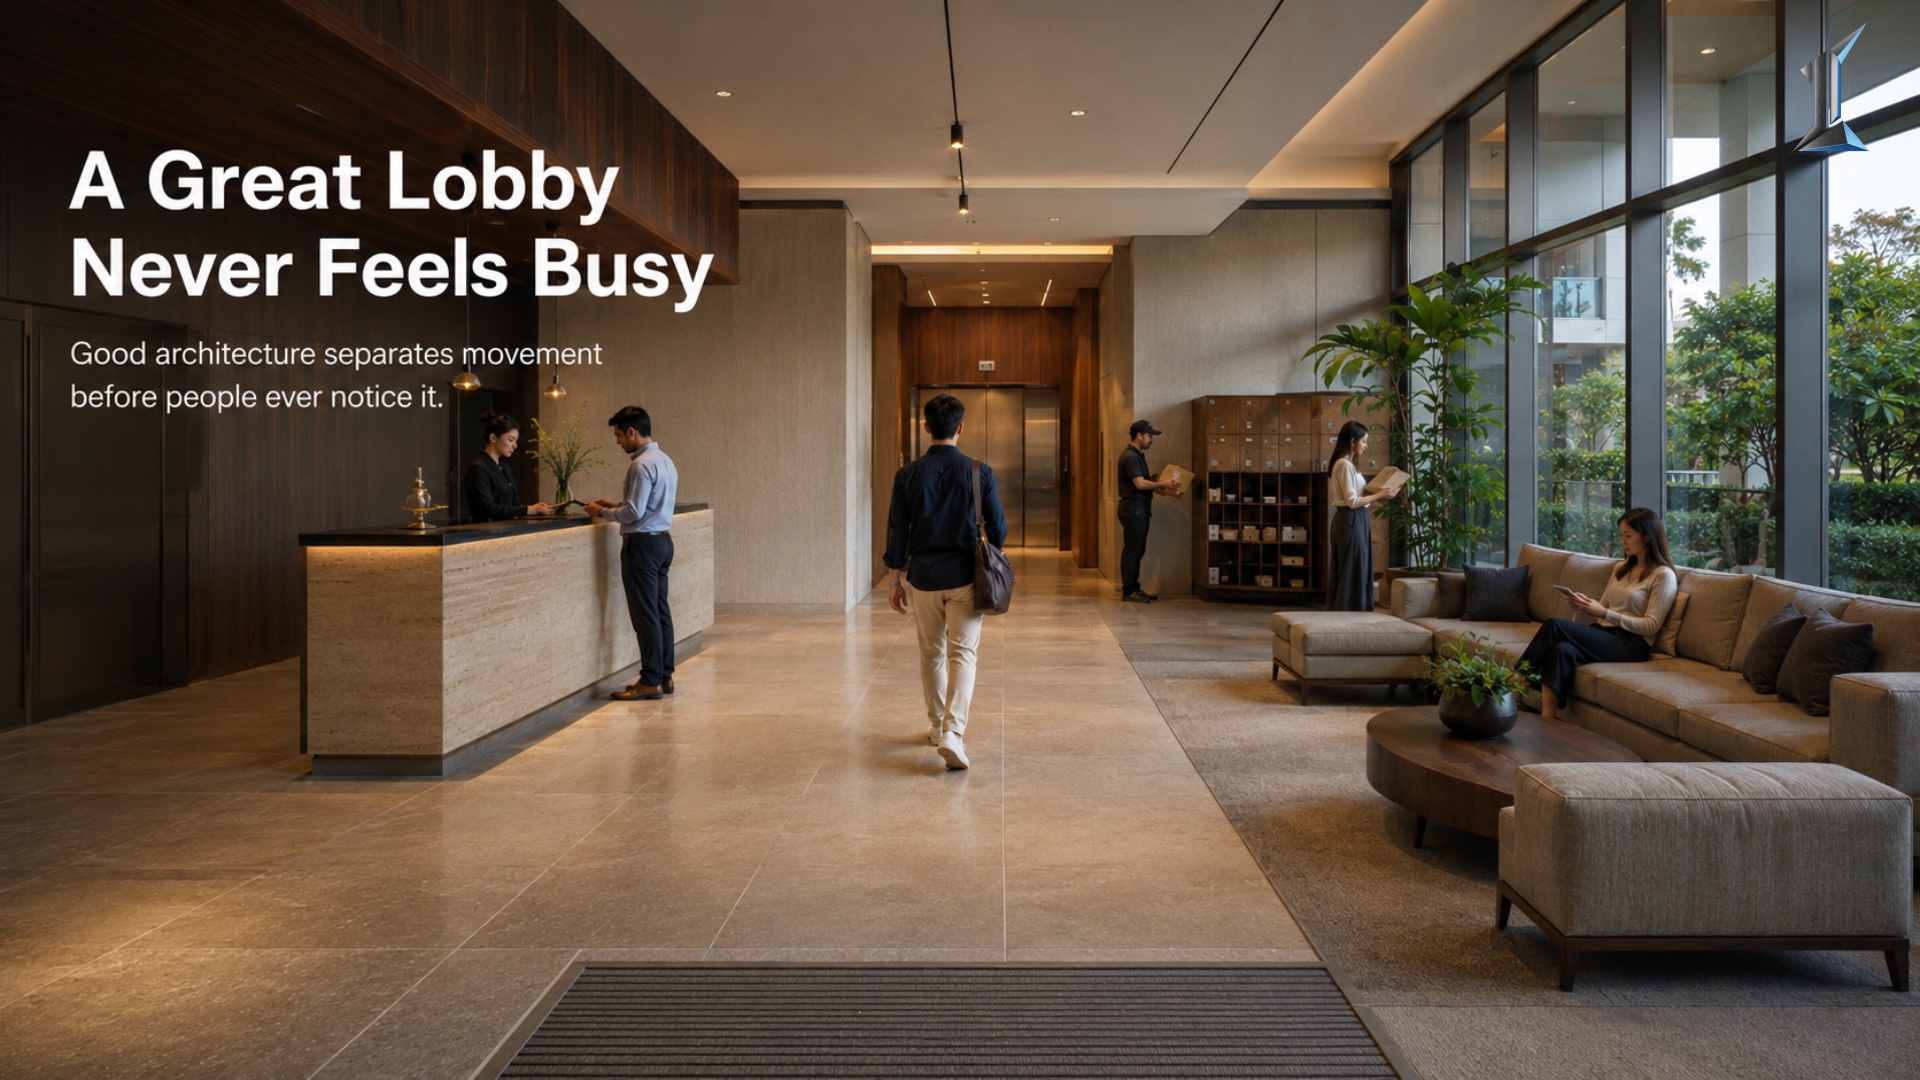
Lobby Design Is a System, Not a Statement
A residential lobby runs five functions at once: circulation, waiting, reception, parcels, and security. Most are designed as a first impression and asked to perform as an operating hub. This piece breaks down the three disciplines that decide whether a lobby holds up, spatial program, finishes, and security integration, and why all three are a single decision made at the brief stage.
A residential lobby carries more distinct functions than any other room in the building. In a single weekday morning it moves residents leaving for work, receives deliveries, holds waiting guests, distributes mail and parcels, and runs a security position watching all of it at once. Most lobby design treats the room as one thing, a first impression, then asks it to perform as five.
That gap between what a lobby is drawn to be and what it is asked to do is where the discipline lives. A lobby is not the building's face. It is the building's throat, and everything the building does each day passes through it.
The failure is rarely visible at handover. It shows up in year three, when the delivery riders and the residents are using the same three meters of floor at the same time, when the honed stone at the entry has gone gray from tracked-in grit, and when the guard cannot see the service door from the desk. Three decisions, made separately and late, produce one congested room.
The program comes before the finish
The first discipline is spatial program. A lobby holds at least five functions that compete for the same floor: through-circulation, waiting, reception and security, mail and parcel handling, and the service path for staff and deliveries. Designed well, these are zoned so they do not collide. Designed by default, they stack on top of each other at the busiest hour.
Circulation is the spine. A resident should be able to walk from the entrance to the elevator core without crossing the parcel queue or the guest seating. That single clear path is worth more than any material on the wall.
Throughput sets the width. A single speed gate processes roughly 20 to 25 people per minute under normal use. A 200-unit building with a concentrated morning peak has to size its controlled line to that rate, or the queue backs into the entrance and the lobby stops working exactly when it is used most. The number is small. The consequence of ignoring it repeats every morning for the life of the building.
Parcel volume is the function most often left out of the brief. A mid-rise residential building now takes a daily parcel load that did not exist a decade ago, and a lobby with no dedicated parcel zone turns its reception counter, its floor, and eventually its corridor into overflow storage. The space for this is inexpensive to plan and costly to retrofit.
The finish is a lifecycle decision
The second discipline is finishes, and the lobby is the hardest finish environment in the building. It takes the most foot traffic, the most wheeled traffic, and in Phnom Penh's climate the most tracked-in water and grit for six months of the year. A finish that photographs well at handover is not the same as a finish that holds its dignity at year twelve.
The floor carries the argument. Polished stone reads well in a rendering and becomes a maintenance liability in a wet-season lobby, where it holds every water mark and shows every scratch under direct light. Honed stone, textured porcelain, and terrazzo age more honestly because they do not depend on a mirror surface to look intentional.
The entry threshold decides how much of the outside gets carried inside. A proper walk-off zone, roughly three to four and a half meters of recessed matting from the door, removes most of the water and abrasive grit before it reaches the main floor. Skip it, and the first two meters of premium stone become the part of the lobby that always looks worn. The matting is a rounding error in the budget. The stone it protects is not.
Security is designed in or bolted on
The third discipline is security integration, and it is the one most often added after the layout is frozen. Access control, camera coverage, and the security position work when they are part of the spatial plan. They fail when they are surface-mounted onto a lobby that was drawn without them.
The security desk is the anchor. Placed correctly, it holds a direct sightline to the main entrance, the elevator core, and the service door from a single seated position. Placed as an afterthought, it faces a wall or a column, and the building pays for a guard who cannot see the three thresholds that matter. Sightline is a floor-plan decision, not an equipment decision.
Access control has to sit on the circulation spine, not beside it. A controlled threshold works when every resident and guest naturally passes through it on the way to the core. When the layout leaves a way around it, the control becomes theater and the cameras become a record of a problem rather than a barrier to it. Lighting belongs in the same decision. A security position and its camera coverage need roughly 300 to 500 lux at the desk and the entry to read faces and produce usable footage, well above the 100 to 200 lux that flatters a lobby in a brochure.
Lobby design is one decision
The reason these three disciplines belong in one conversation is that they are one room. A lobby with a good program and a poor finish looks tired early. A lobby with a good finish and no security sightline is a handsome space that protects no one. A lobby with both, and no room for the parcels, becomes a storage closet with a chandelier. The functions are not independent, and treating them as three separate line items is how a lobby ends up doing all of them badly.
The lobby is the one room every resident uses every day, twice, whether they notice it or not. Its program, its finishes, and its security are a single design decision, settled at the brief stage, when the walls are still lines on paper and the cost of getting it right is a conversation rather than a demolition.
The lobby is not decoration attached to the front of a building. It is the building's operating system, and it is judged on a humid Tuesday morning in year twelve, not on opening day. Owners who read the lobby as a working system before they sign tend to spend less time explaining congestion and stains to their residents later.
At Imajineer, the lobby is programmed, specified, and secured as one drawing before the first elevation is finalized, and the conversation is open when it is useful.
footer class="PhCafd B6ltWa"