
IoT Sensors in Residential Buildings: What to Monitor
A residential building can run hundreds of IoT sensors and still respond to every equipment failure after the fact. The gap is not the hardware. It is the absence of a sensor plan. This article maps the three sensor categories that change how a mid-rise is managed, explains why the rest generates noise, and makes the case for why this decision belongs at the brief stage, not at handover.
A building can run three hundred IoT sensors and still respond to every equipment failure after the fact. The sensors are not the variable. The selection of what gets monitored, what that monitoring connects to, and who acts on the output is the variable.
Most residential projects treat sensor specification as a procurement question, something addressed after the drawings are done. It is a design question, and it belongs at the brief stage.
Three IoT Sensor Categories for Residential Buildings
Sensors in a mid-rise residential building fall into three functional categories. Each has a different purpose. Each has a different consequence when missing.
The first is the environmental layer. Temperature, relative humidity, and CO2 concentration are the three variables that affect resident comfort daily and building durability over time. In a tropical climate running at 70 to 80 percent relative humidity year-round, unmonitored humidity in plant rooms, basement carparks, and mechanical risers creates conditions for mold growth and metal corrosion before the maintenance team notices anything is wrong. The baseline specification for common-area environmental monitoring in a mid-rise is roughly one zone sensor per 150 to 200 square meters of occupied floor area, with additional sensors in any mechanical space where condensation is a material risk. Below that density, the coverage is too coarse to locate the source of a resident air quality complaint, or to confirm that HVAC setpoints are holding as designed through a full monsoon cycle.
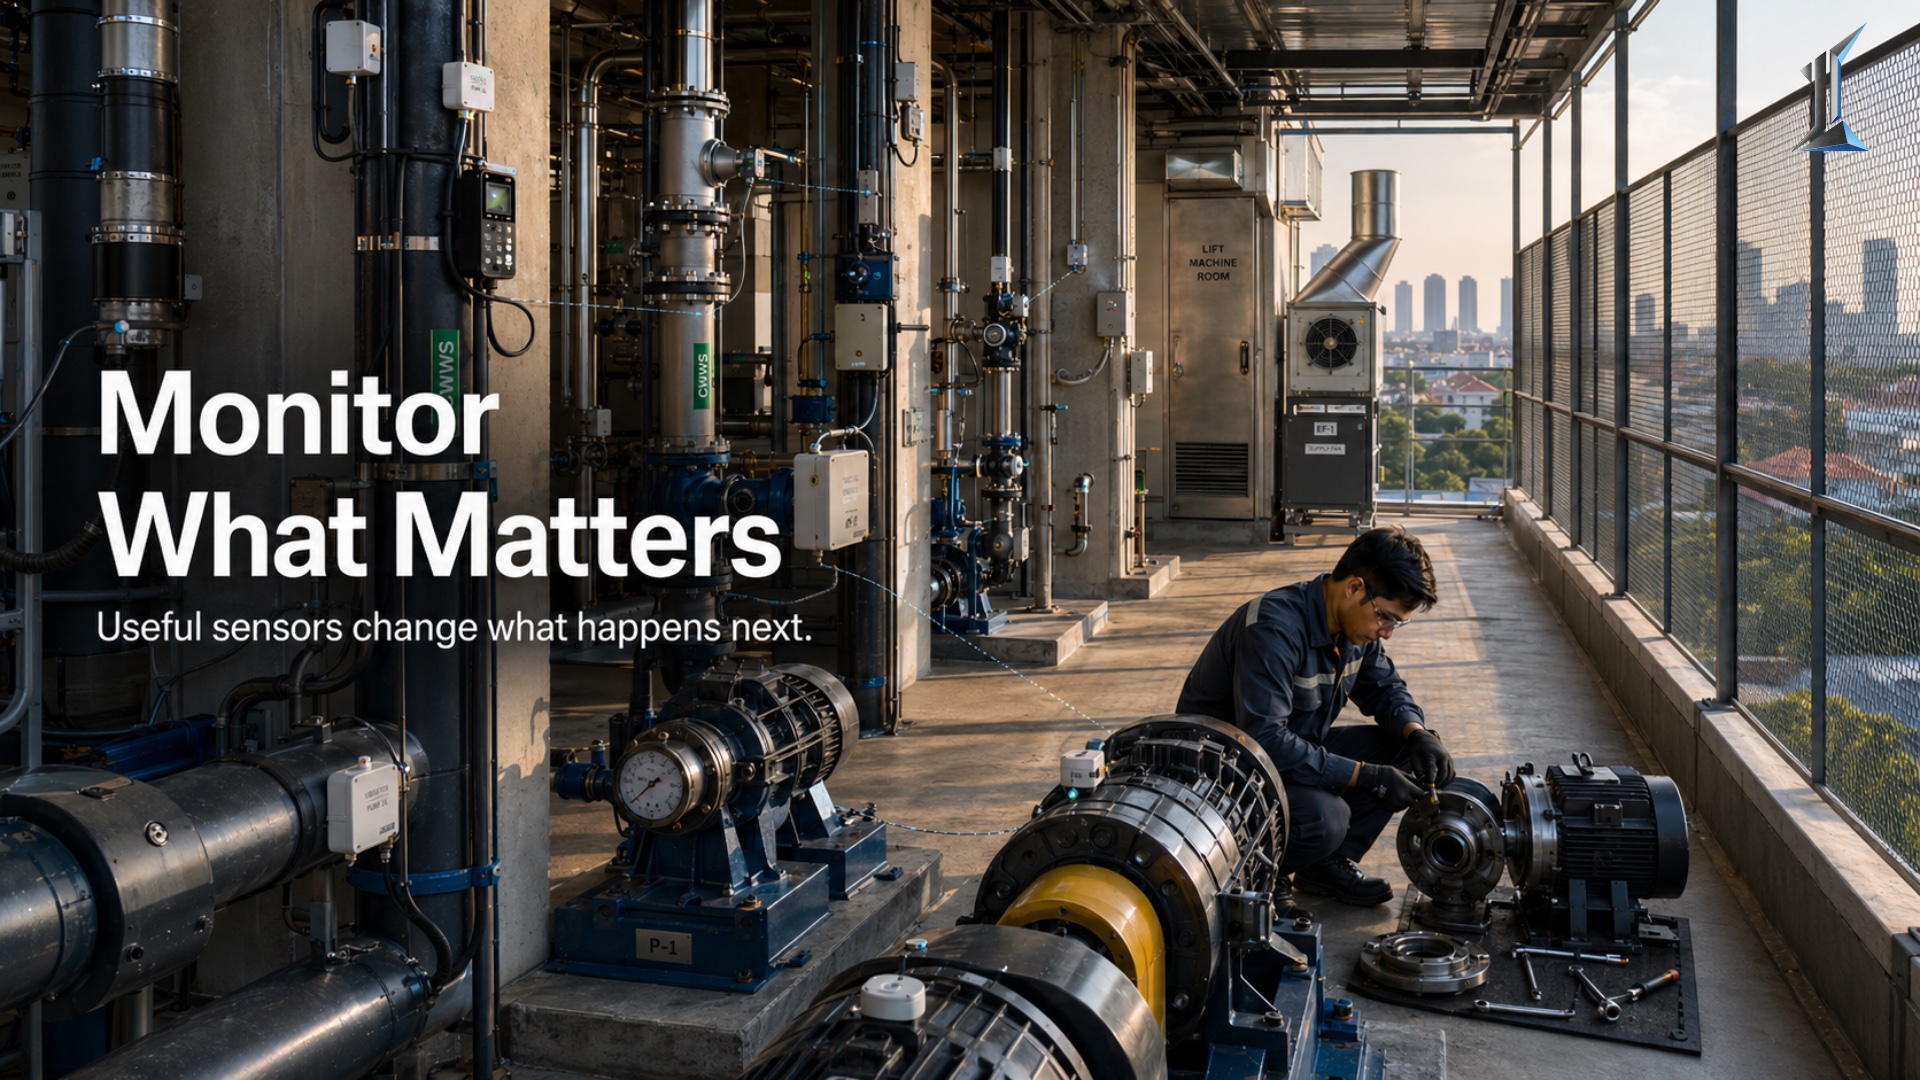
The second is the equipment layer. Vibration sensors on elevator hoist motors, pump motors, and fan units are the most underspecified sensors in residential buildings relative to the maintenance savings they generate. Motor bearing wear produces a distinct vibration frequency signature long before audible noise appears. Elevator component failures in continuously monitored buildings show detectable anomaly signatures 7 to 21 days before actual breakdown. That window converts an emergency callout into a scheduled maintenance visit. In a building where elevator downtime means residents waiting in a lobby, that conversion has real reputational value separate from the repair bill. Vibration sensors on mechanical equipment typically operate in event-triggered mode, transmitting data only when readings exceed a defined threshold, which extends battery life on a properly specified wireless sensor to between 5 and 10 years. The specification case is not complicated.
The third is the utility layer. Circuit-level power monitoring on major loads, including air handling units, elevators, water pumps, and common-area lighting, combined with flow monitoring on the main supply and return water lines, gives the operations team a continuous baseline for each system. Deviations from that baseline are how the team learns that a pump is drawing more current than its historical norm, or that water consumption on one floor is running above the building average in ways that suggest a slow pipe issue rather than normal usage. Buildings that apply analytics to metered utility data consistently reduce wasted energy, because the baseline makes abnormal consumption visible before it becomes a service call.
The Noise Problem
Sensors that do not change how the building is managed are not monitoring tools. They are noise sources.
A building that installs air quality sensors in common areas but has no protocol for what triggers a response, no integration with the HVAC system, and no data visible to residents has spent capital to generate readings that sit in a dashboard no one opens. The sensor is present. The monitoring is not.
The discipline is knowing, before the specification is written, which measurements actually change a decision. Temperature and humidity outside normal range in a mechanical plant room should change the maintenance team's inspection schedule. Vibration above threshold on a pump motor should generate a work order. CO2 concentrations above 1,000 parts per million in an occupied lobby, the level widely used by building engineers as a practical threshold for inadequate ventilation, should trigger a fresh air damper adjustment. Each of those connections requires a written protocol and a defined line in the building management system that the sensor feeds into. Without the connection, the sensor is ornamental.
This is why sensor selection is a brief-stage conversation. Conduit routes, gateway locations, and communication protocol choices all feed into MEP drawings. Retrofitting a sensor network into a building not designed to carry one is expensive and rarely produces clean installation coverage. Wireless sensors reduce conduit dependency, but gateway placement and network coverage still have to be designed in. The question of what to monitor is inseparable from how the building is wired to support that monitoring.
What to Leave Out
Occupancy sensors in individual residential units are a common vendor recommendation that rarely survives the actual operating environment. Residents disable them, cover them, or object to them as intrusive. The case for unit-level occupancy monitoring in a residential building is weak. The case in common areas, where occupancy data affects HVAC scheduling and cleaning operations, is stronger, but it belongs in a separate specification conversation.
Motion-triggered corridor lighting is sometimes presented as an IoT application. It is an electrical design choice, not a sensor strategy, and it does not belong in the same brief as equipment condition monitoring. Keeping the sensor scope focused on the three categories above, environmental, equipment, and utility, avoids the specification sprawl that produces a building with sensors in every zone and actionable data nowhere.
The Specification That Lasts
A sensor network designed for the building, sized for the maintenance team's actual capacity to respond, and connected to systems that act on the data will still be generating useful information in year fifteen. One assembled from vendor proposals after handover will have coverage gaps, proprietary protocols that cannot integrate cleanly, and at least two sensor categories producing alerts for which no response workflow exists.
The sensor layer is a brief-stage commitment. The same logic that governs ceiling height selection and MEP routing applies here. The decision is cheap to make early, expensive to revisit once the walls are closed, and almost invisible once it is locked in.
The difference between a monitored building and a building with sensors installed is not the hardware. It is the decision sequence that came before.
Owners who read the sensor specification with the same attention they give to structural drawings tend to spend less time managing equipment failures they could have predicted. At Imajineer, sensor topology is part of the MEP and systems design conversation that begins before the first slab is poured. The monitoring plan is part of the brief.
footer class="PhCafd B6ltWa"