
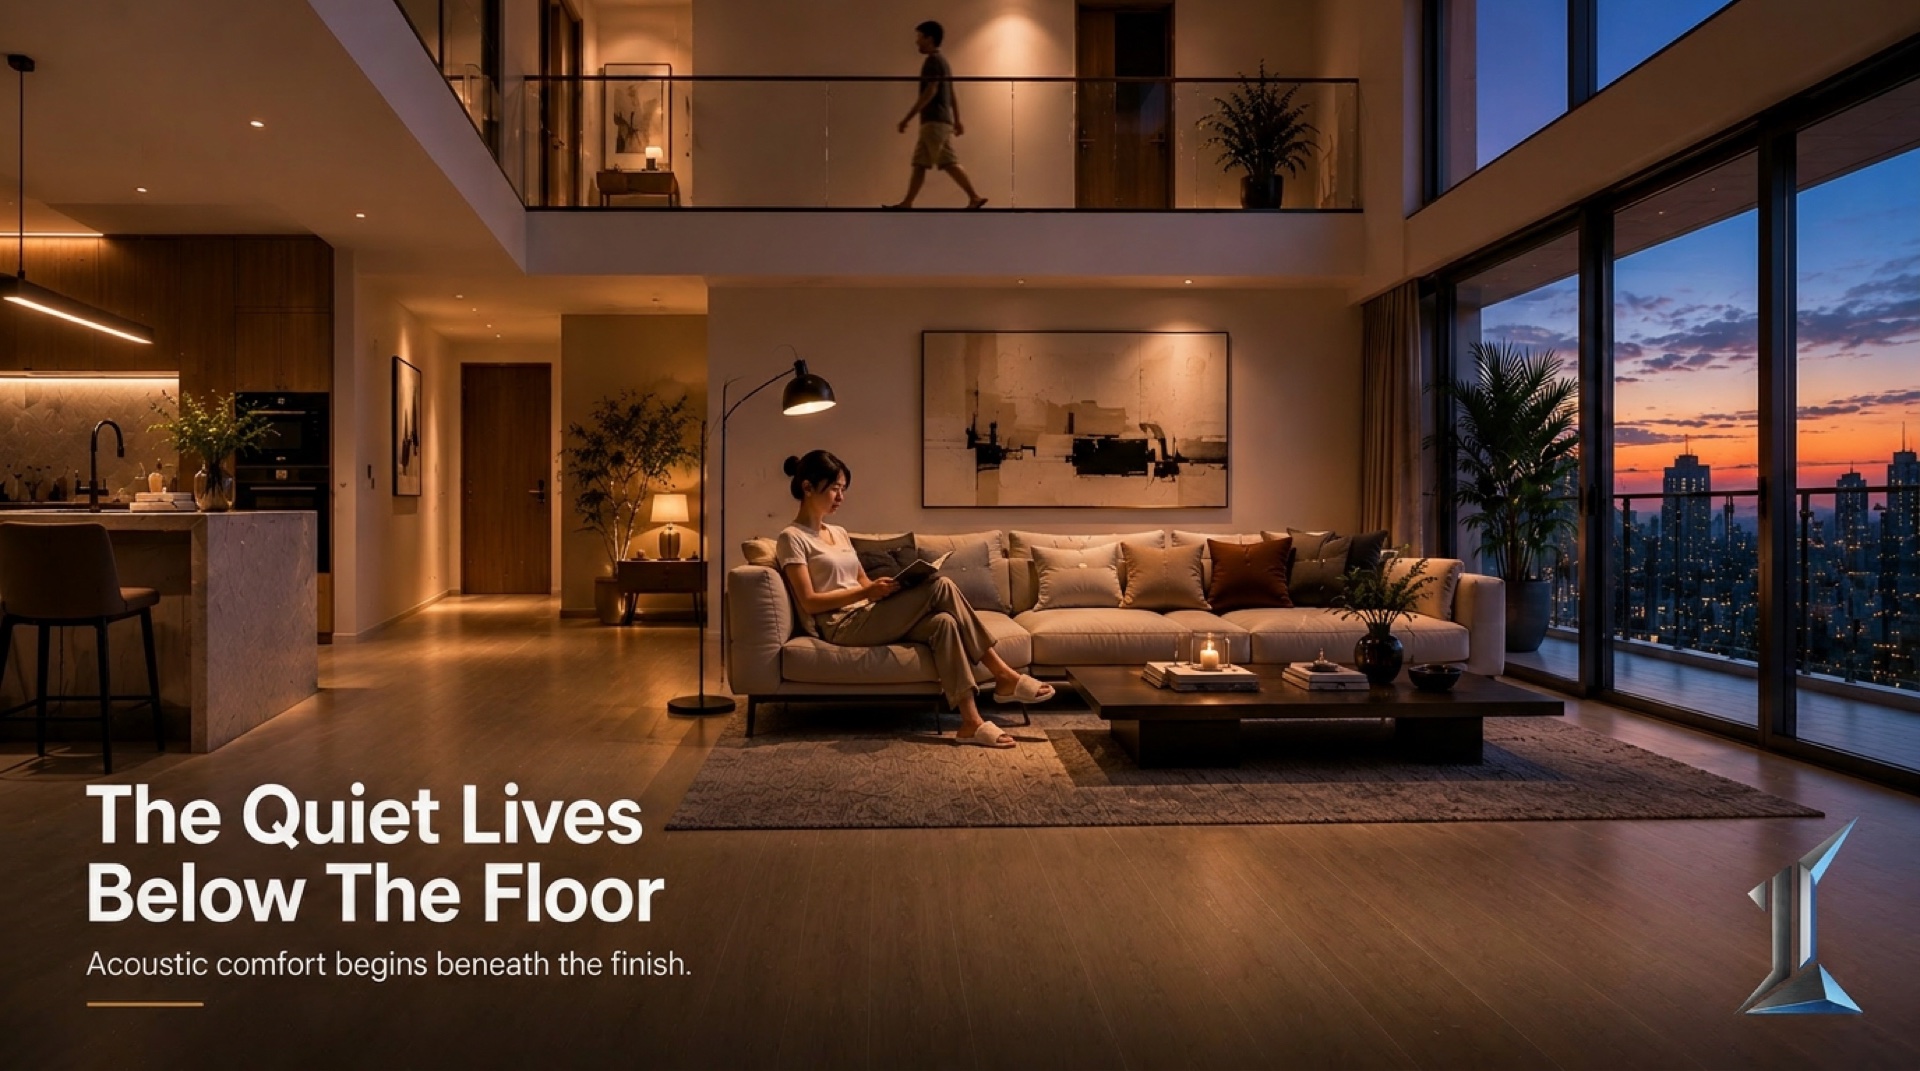
Impact Insulation Class: The Floor You Inherit
A bare slab rates around IIC 25. The code asks for 50. Impact insulation class is the single number that governs footfall noise in mid-rise residential, the sound of footsteps and dragged chairs traveling down into the unit below. It is solved in the slab at the design stage or it is not solved at all. Here is what the rating measures, where it quietly misleads, and why the cheapest version of the fix happens before the concrete is poured.
Impact insulation class, written as IIC, is the single number that governs how much noise travels down through a floor into the unit below. Not voices. Not music through a wall. The specific sound of a person walking, a chair dragged back from a table, a phone dropped at six in the morning.
Two numbers, two different problems
Most acoustic complaints in residential buildings get blamed on thin walls. The wall is rarely the issue people think it is.
Airborne sound, the kind that carries voices and television through a partition, is measured by sound transmission class, or STC. That number lives in the wall. Footfall is a different physics entirely. It is structure-borne, it travels through the slab and the building frame, and it is measured by IIC. A wall problem is solved in the wall. An impact problem is solved in the slab, or it is not solved at all.
Treating the two as one expense is how budgets get misallocated. A developer can spend on heavier party walls, push them past STC 55, and still hand over a building where the family upstairs is audible with every step.
What impact insulation class measures
IIC comes from a standardized test. A machine with a row of small hammers taps the floor above, and a meter records how much of that energy arrives in the room below. Higher numbers mean a quieter floor.
The model code minimum is IIC 50 in the laboratory and a field rating, FIIC, of 45 once the assembly is built into a real building. The field number runs about five points below the lab number, because real construction has gaps, penetrations, and flanking paths the lab does not. A spec sheet that promises IIC 55 can land at FIIC 48 on site, and the resident hears the field number.
Adding slab thickness helps, but with sharp diminishing returns. Doubling a slab might buy a handful of points at a structural cost no one wants. Mass is not the efficient lever. Isolation is.
The hard-floor decision
Here is where climate and taste collide with physics. Tile, engineered wood, and vinyl plank look the part, they clean easily in humid conditions, and they are what owners look for. They are also acoustically the worst choice for a floor. A hard finish laid directly on a slab can leave the assembly well below code.
Carpet and a proper pad solve impact noise almost completely. A carpeted assembly can pass IIC 65 without much effort. The difficulty is that few owners in this market want wall-to-wall carpet, and almost none want it in a tropical climate where it holds moisture.
The resolution is the layer nobody sees. A resilient underlayment between the slab and the hard finish can lift an assembly by 10 to 20 points. A floating floor or an acoustic mat does the same work. The decision is whether that layer gets specified at the design stage or discovered as a complaint two years after handover.
Where the number quietly misleads
IIC has a known weakness, and a serious builder should say so. The test weights mid and high frequencies. The sound that actually travels through a slab and lands as a thud in the room below is low frequency, the heel strike of a heavy walker.
An assembly can post a respectable IIC and still transmit that low-frequency thump. This is why two floors with the same rating can feel different to live under. The honest move is to design above the minimum, specify underlayments tested for low-frequency performance, and stop treating IIC 50 as a target. It is a floor, in both senses of the word.
The math behind the assembly
The cost case is the part developers tend to skip. A resilient acoustic underlayment is a single-digit cost per square meter at the design stage, a rounding error against the flooring budget it sits beneath.
The retrofit cost is the entire point. Fixing impact noise after handover means pulling up finished floors in an occupied unit. In practice that work does not happen. The complaint becomes a permanent feature of the building, a quiet drag on reputation and on resale in the secondary market. The owner upstairs is not at fault, and the owner downstairs has no remedy. Both of them remember the building's name.
The cheapest acoustic decision in a residential building is made before the slab is poured, and the most expensive one is made after a family has moved in.
Owners who ask for the field IIC of the actual floor assembly, not the lab rating printed on a product sheet, tend to spend far less time with their fingers in their ears. The work at this stage rarely looks urgent, and it is the work that decides whether year fifteen is quiet.
At Imajineer, the floor assembly is specified for field performance and low-frequency footfall before the first finish is chosen. The conversation is available when it is useful.