
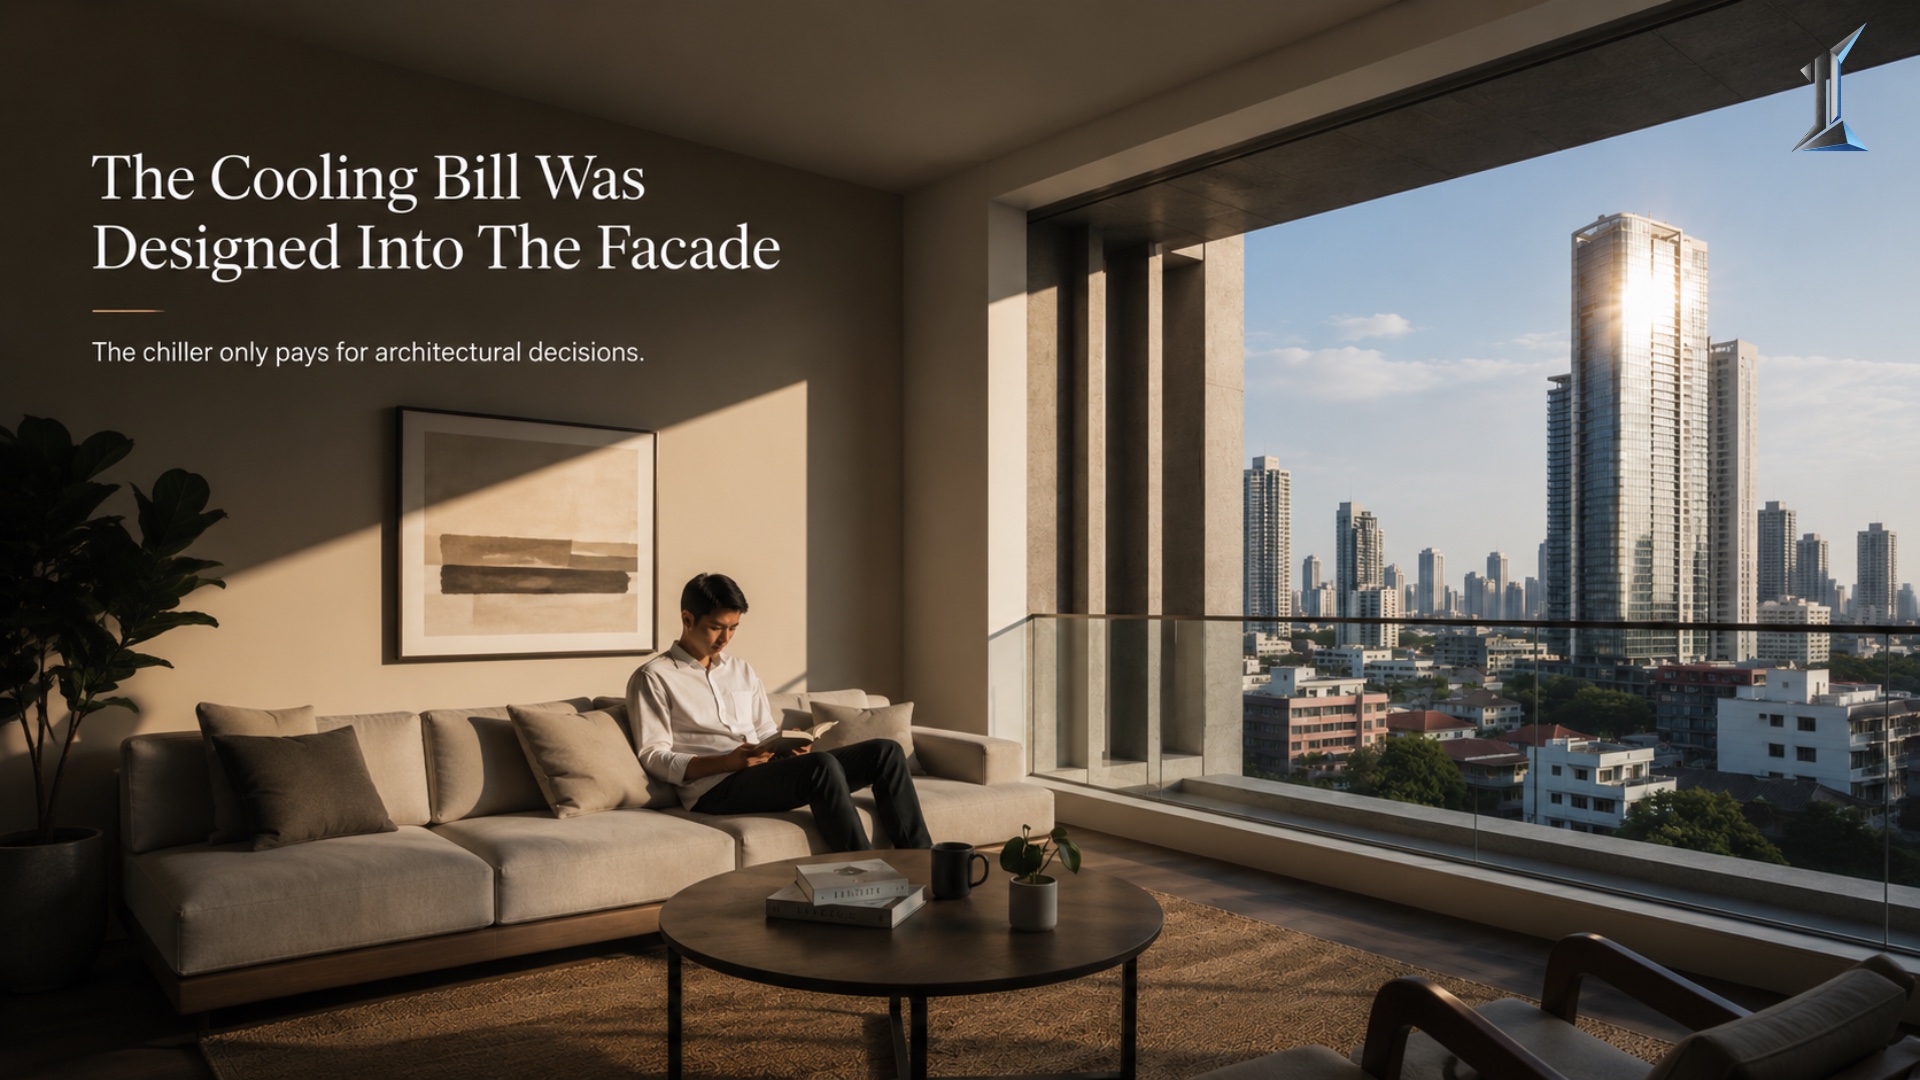
Cooling Load Math: The kWh Per Square Meter Test
The same building in the same climate can run on half the cooling energy or twice the energy, and the difference is set before a chiller is specified. Cooling energy intensity, measured in kWh per square meter per year, is the most honest scorecard a tropical building has. This is where the number comes from, why a well-designed building lands near 60 while a glass-heavy one passes 120, and why the math has to be done at the brief stage.
Most cooling conversations start at the wrong end. They start with the equipment. A developer asks how many tons of chiller capacity the building needs, the MEP consultant runs a load calculation, and the answer becomes a line in the budget. The equipment sizing is real, but it is downstream. By the time the chiller is being specified, the cooling load has already been set by the envelope, the orientation, and the glazing. The machine only pays the bill that the design wrote.
What the number actually measures
Cooling energy intensity is the annual electricity a building spends moving heat out of its interior, divided by its conditioned floor area. A well-designed mid-rise residential building in a tropical climate can land near 50 to 70 kWh per square meter per year for cooling alone. A poorly designed one in the same city can pass 120 kWh per square meter per year, and some glass-heavy towers run higher.
That gap is not a rounding error. On a 10,000 square meter building, the difference between 60 and 120 kWh per square meter is 600,000 kilowatt-hours a year. At Cambodian commercial electricity rates, which sit around 18 to 21 cents per kWh, that is more than 100,000 dollars of avoidable cost every year, paid by residents through their bills and by the building through its reputation. Over a fifteen-year holding period, the compounding is severe.
The reason the number matters more than the chiller size is that it follows the building for its entire life. Equipment gets replaced. The envelope does not. A facade that admits too much heat in year one admits the same heat in year twenty, and every cooling season in between is paying for a decision made on a drawing.
Where the heat actually comes in
In a tropical residential building, the cooling load breaks down into a few large sources, and they are not equal. Solar gain through glazing is usually the largest single contributor, often 35 to 45 percent of the peak load on an unshaded west-facing facade. The sun does the most damage through glass, and the orientation of that glass decides how much.
Conduction through walls and roof is the second tier. A flat roof under direct Phnom Penh sun can reach surface temperatures above 70 degrees Celsius at midday, and without adequate insulation that heat drives straight into the top floor. Internal gains from people, lighting, and appliances form a steadier baseline load. Then there is the load almost no temperate-climate calculation weights properly, which is latent load, the energy spent removing moisture from the air.
In a climate that holds 70 to 85 percent relative humidity for much of the year, dehumidification is not a side effect of cooling. It is a major share of the work. A cooling system in Phnom Penh spends a meaningful fraction of its energy wringing water out of the air before it ever lowers the temperature. A design that ignores humidity management asks the machine to do this brute-force, every hour, all year.
The design choices that move the number
Orientation is the cheapest lever and the most powerful. A building turned so its long facades face north and south, with the short ends taking the brutal east and west sun, can cut solar gain on the worst exposures dramatically compared to a building that puts living rooms behind west-facing glass. This decision costs nothing at the brief stage and cannot be undone after the foundation is poured.
Glazing specification is the next lever. The solar heat gain coefficient, the fraction of solar energy that passes through the glass, can range from above 0.7 for clear single glazing to below 0.3 for a good low-e tropical unit. Cutting the SHGC from 0.6 to 0.3 on a heavily glazed facade can reduce that facade's solar load by roughly half. The glass costs more per square meter. The cooling system it allows costs less, every year, for the life of the building.
Shading does work that glazing alone cannot. A horizontal overhang sized for Phnom Penh's latitude of 11.5 degrees north can block high-angle midday sun while still admitting daylight, and external shading stops heat before it reaches the glass rather than after. Insulation on the roof and walls slows conduction. Window-to-wall ratio sets the size of the largest heat path. Each of these is a number, and each number lands in the kWh total at the end of the year.
Why the math has to be done early
The cooling load is set during schematic design, not during MEP coordination. By the time a building is in construction, the orientation is fixed, the facade is fixed, and the glazing is mostly ordered. The only remaining variable is how hard the equipment has to run to overcome decisions already made.
This is the inversion most developers miss. They treat cooling as a mechanical problem to be solved with bigger machines, when it is an architectural problem that bigger machines only paper over. A building designed to a target of 60 kWh per square meter can use a smaller chiller plant, less electrical infrastructure, smaller risers, and smaller switchgear. The envelope decision pays back twice, once in lower running cost and once in lower capital cost for the systems it shrinks.
The buildings that perform best on this metric are not the ones with the most expensive equipment. They are the ones where someone set a cooling energy target before the first elevation was drawn, then designed the orientation, the glazing, and the shading to hit it. The target disciplines every choice that follows.
A building that opens at 60 kWh per square meter and a building that opens at 120 are not separated by their chillers. They are separated by the questions their designers asked in the first month.
The owner who asks for a cooling energy target before approving a design tends to spend far less defending the operating budget later. The work of setting that number looks invisible on a drawing, and it governs the building's largest recurring cost for decades.
At Imajineer, the cooling energy target is set during the brief, before the orientation is locked and long before the equipment is sized. The conversation is available when it is useful.