
Building Information Modeling: Why It Changes Outcomes
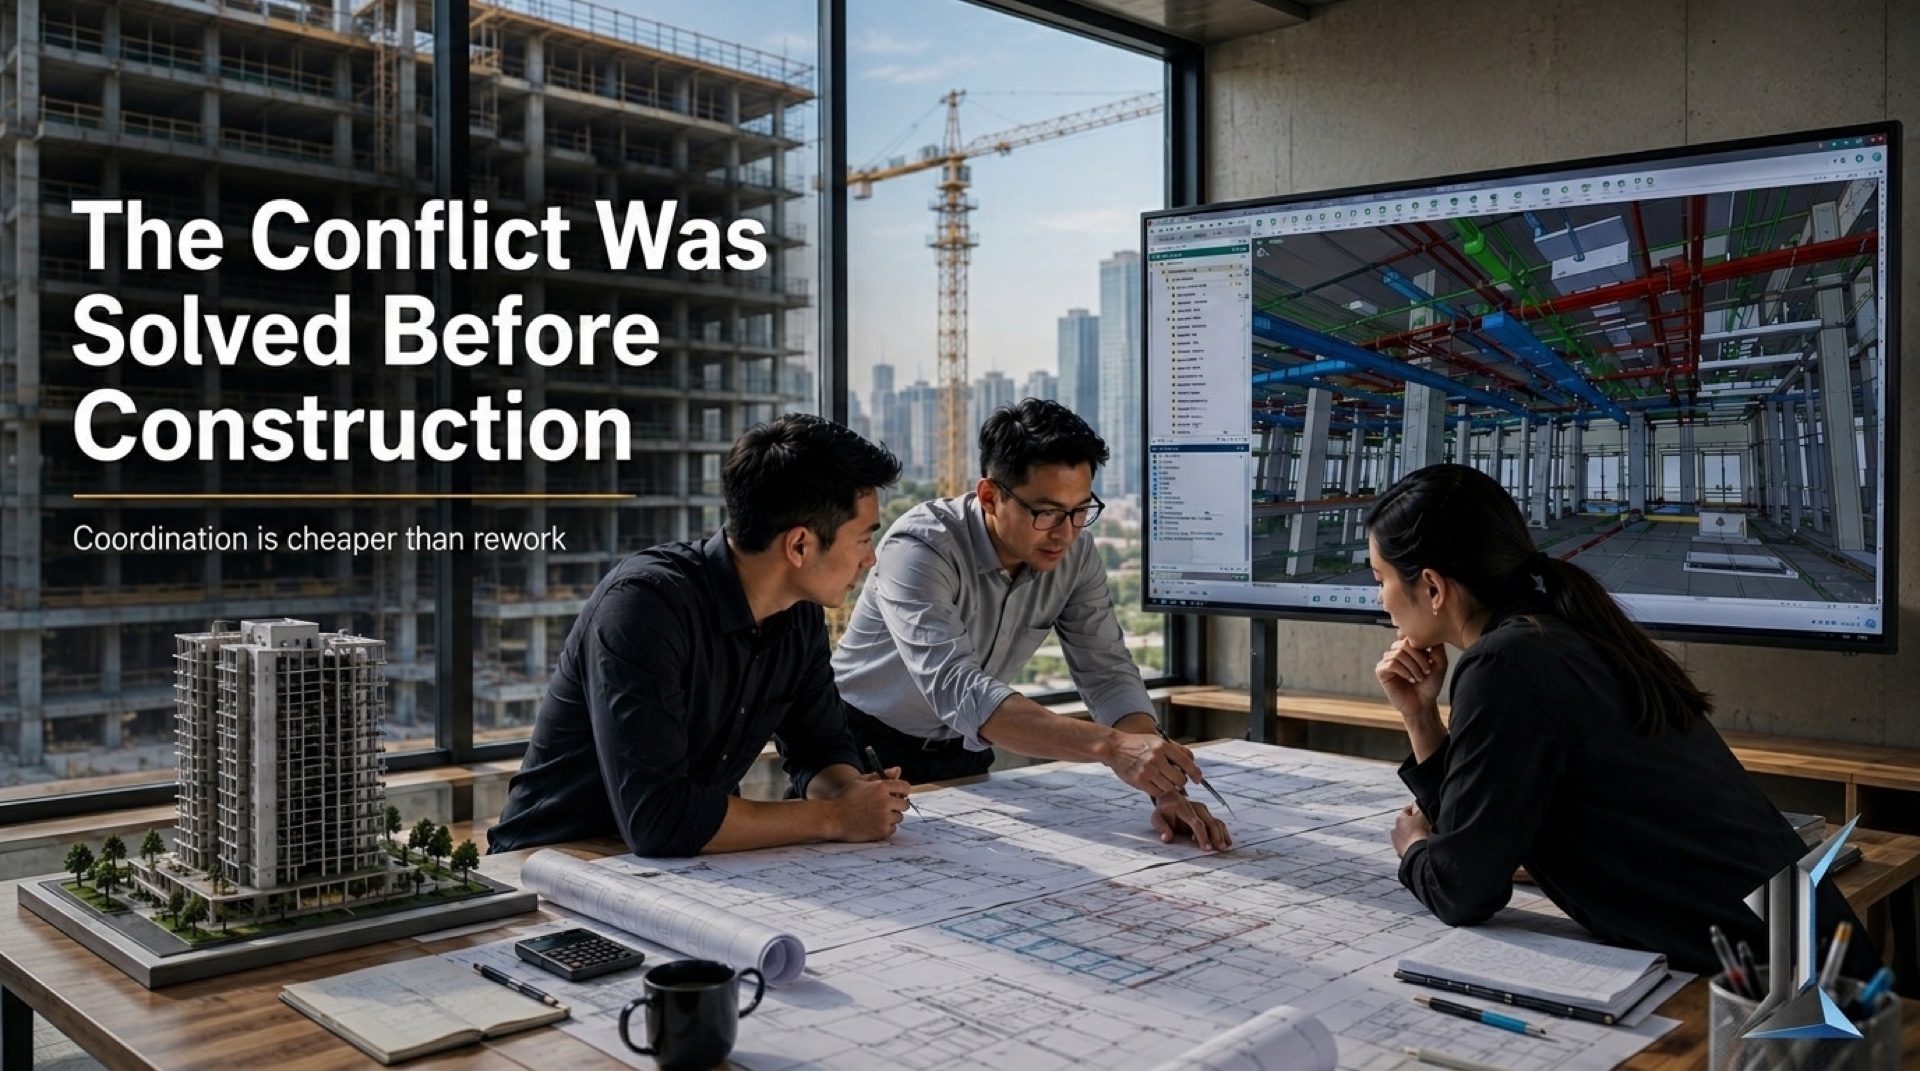
A typical construction project spends five to ten percent of its budget correcting work that was already built once. Most of that correction comes from coordination failures, two systems designed to occupy the same space, found only on site. Building information modeling resolves those conflicts while the building is still a file, in the phase where changing your mind costs nothing.
Building information modeling, usually shortened to BIM, is most often sold as a visualization upgrade. A cleaner model, a walkthrough for the client, a three-dimensional version of what the flat drawings already described. That account misses what the tool is for. The value of building information modeling is not that you can see the building. It is that the building gets resolved before anyone pours concrete.
What building information modeling actually does
A traditional drawing set is a stack of separate documents. The architect draws the walls. The structural engineer draws the beams and columns. The mechanical engineer draws the ducts, pipes, and conduit. Each set is internally consistent, and the three are reconciled by hand, by people reading flat sheets and picturing how they overlap in space.
A BIM model holds all of it in a single geometry. Every wall, beam, duct, and pipe is an object with real dimensions sitting in real coordinates. When the structural engineer moves a column, the model already knows what now runs through it. The coordination that used to happen inside someone's head happens in the file, and it happens again every time something changes.
This is the first reframe. BIM is not a drawing tool that produces a model. It is a coordination system that happens to produce drawings.
The clash that never reaches the site
The most direct measure of what the model does is clash detection. The software compares every system against every other system and flags each place where two objects try to occupy the same volume. A 400-unit residential tower can surface several thousand of these conflicts during coordination.
On a conventionally documented project, a meaningful share of those conflicts are never found until construction. A contractor reaches the seventh floor, discovers that the main drainage stack runs straight through a structural beam, and stops. The fix becomes a redesign, a delay, an instruction, and a change order. A clash caught on site can cost many times what the same clash would have cost as a moved line in the model.
A clash resolved in the model costs a few minutes. The same clash resolved in poured concrete costs a season.
Where the decisions move
There is a well-known relationship in the design world, often drawn as the MacLeamy curve, that plots two things against the project timeline. The first is your ability to influence cost and performance, which is highest at the start and falls steadily as the building takes shape. The second is the cost of making a change, which is lowest at the start and climbs sharply toward the end.
The two lines cross, and the lesson is uncomfortable for the way most projects run. The moment when you can change the most is the moment when almost nothing has been spent. The moment when spending peaks, during construction, is the moment when change is most expensive.
BIM moves the effort to the left. It pulls coordination forward into design development, the phase where decisions are cheap to make and cheap to reverse. The model forces the mechanical, structural, and architectural teams to settle their conflicts while the building is still a file. Work that used to arrive as expensive surprises on site becomes deliberate choices made early.
The math behind it
The numbers here are not exotic. Disciplined BIM coordination has been shown across international productivity studies to cut requests for information and change orders substantially, often removing a large share of field rework and shortening mid-rise schedules by weeks.
Even a conservative reading reorganizes the underwriting. On a building where rework runs at the low end, five percent of construction cost, removing even half of it through coordination returns more than the full cost of running the BIM process. The model is not an expense laid on top of the project. It is the cheapest insurance the project will ever carry.
There is a quieter return that never shows up on the construction ledger. The same model that coordinates the build becomes the permanent record of the building. Every pipe, valve, and panel sits in the file with its specification attached. Fifteen years on, when a facilities team needs the shutoff valve hidden above a corridor ceiling, the answer is in the model rather than in the memory of a contractor who left a decade ago.
The discipline it demands
None of this is automatic. A model is only as honest as the standards behind it, and a sloppy model produces confident-looking nonsense. The industry measures this through level of development, a scale that runs from LOD 100, a rough placeholder, to LOD 400 and beyond, where an object carries the detail a fabricator can build from. A clash report run on a model that was never advanced past LOD 200 will miss the conflicts that matter.
The work, in other words, is still the work. The model rewards teams that coordinate with discipline and punishes teams that treat it as decoration. That is the honest tradeoff. BIM does not remove the effort. It relocates it to the only place where effort is cheap.
What it means in this climate
In a tropical building, the systems BIM coordinates are the systems that decide whether the building performs. Mechanical ventilation, drainage sized for monsoon load, condensate routing, and the paths that keep humidity out of the structure. These are dense, overlapping, and unforgiving. A drainage error that would be a nuisance in a dry climate becomes a mold problem here.
Coordinating those systems in the model, before the trades arrive, is how a building keeps the airflow and water egress it was designed to have, rather than the compromised version that appears when conflicts get solved with a grinder on the eighth floor. The resident never sees the model. They experience its absence as a stain spreading across a ceiling in year three.
The model does not make a building easier to draw. It changes where, and when, the building's mistakes get made.
A conflict resolved while it is still a line on a screen costs nothing to fix, and the same conflict resolved in concrete sets the tone for the building's next forty years. The work is invisible from the street, and it is the work that decides whether the building behaves.
At Imajineer, the coordination model is built before the trades are engaged, because the cheapest place to fix a building is inside the file. The conversation is open when it is useful.
footer class="PhCafd B6ltWa"