
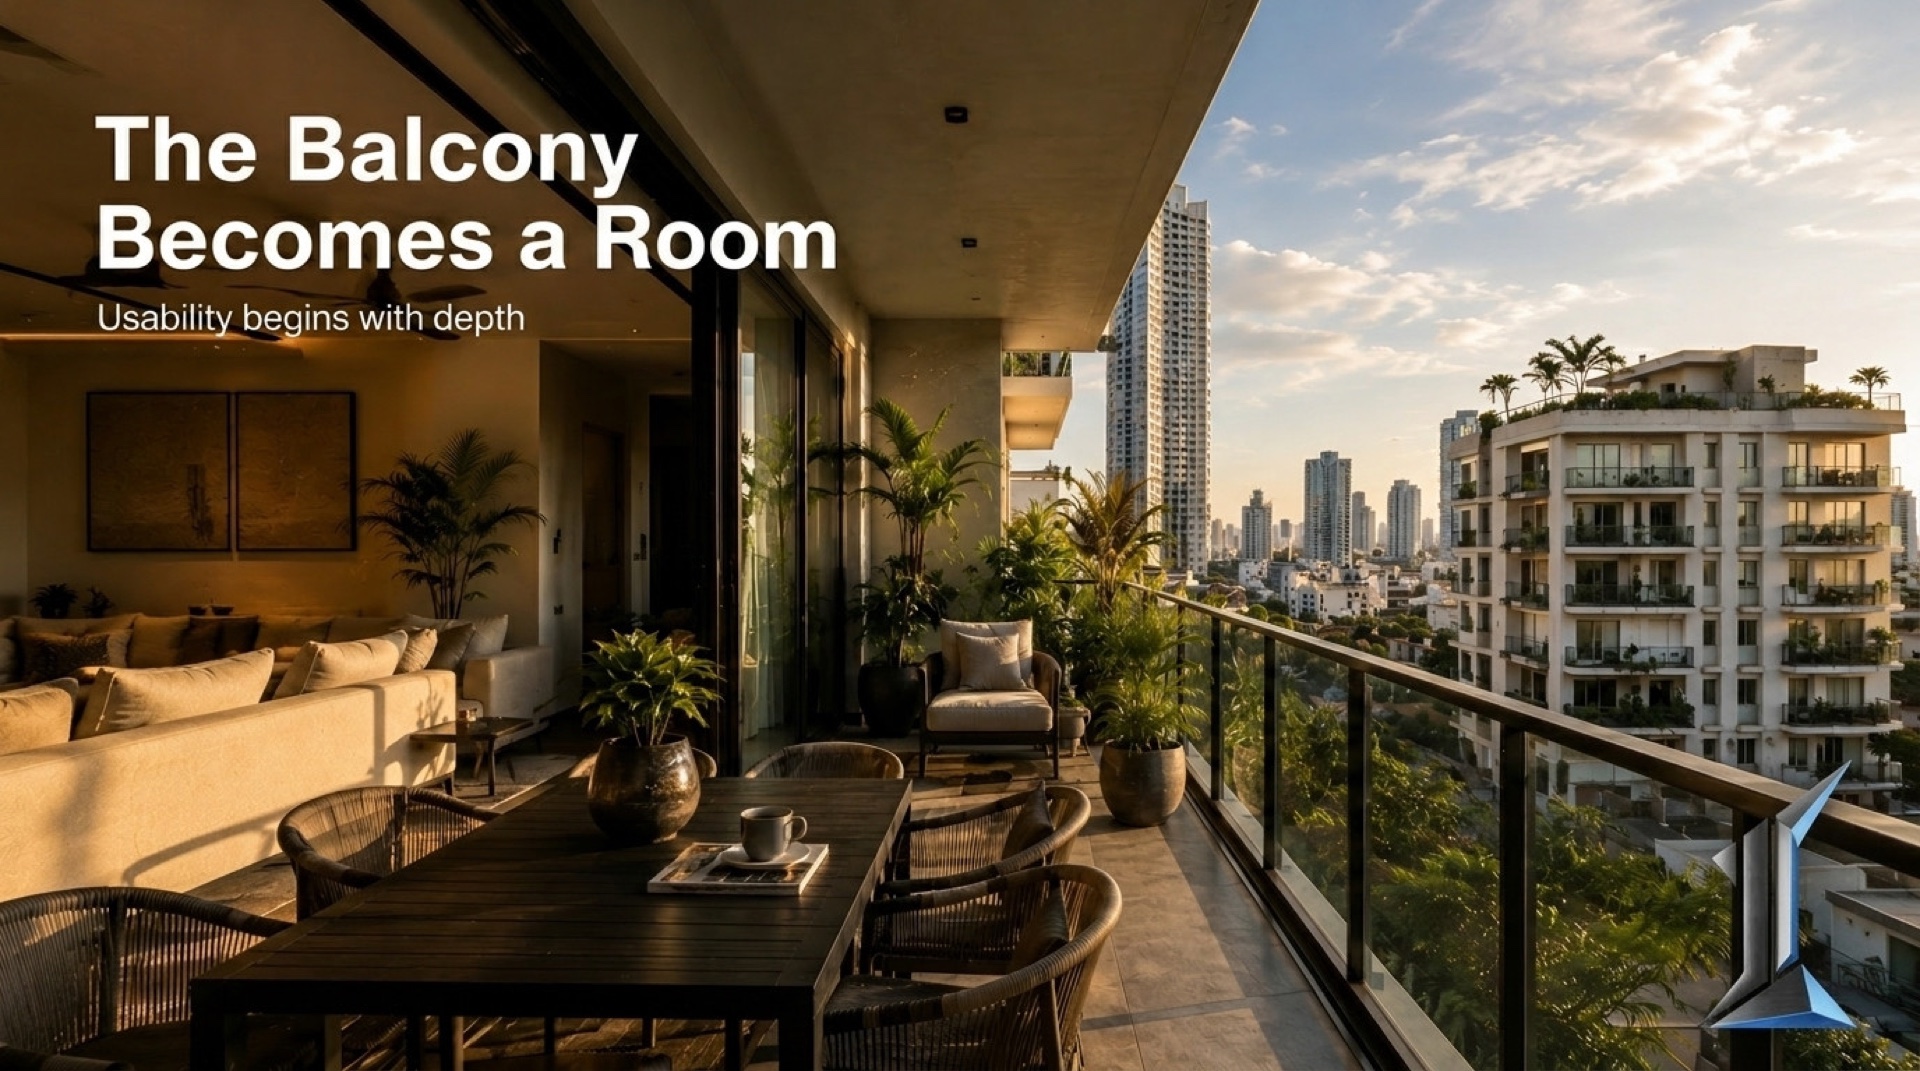
Balcony Depth and the Usable Outdoor Square Meter
A balcony advertised at six square meters can be a usable outdoor room or a decorative ledge, and the floor plan rarely tells you which. The dimension that settles it is balcony depth, measured from the facade to the railing. Here is the furniture math that separates a real outdoor room from a ledge, and what depth does for the building in a tropical climate.
Area is the wrong unit for an outdoor space. A balcony of six square meters laid out as six meters wide and one meter deep holds nothing but a row of potted plants. The same six square meters at three meters wide and two meters deep holds a table, two chairs, and a person who can walk past them without turning sideways. Identical area. Two different lives.
The number that gets advertised
Floor plans report balcony area because area is easy to total and easy to put in front of an owner. It rolls into the sellable figure and it photographs well in a rendering shot from the one angle that flatters it. Depth is harder to present because it competes directly with interior floor area. Every additional 300 millimeters of balcony depth is 300 millimeters the interior does not get, and interior area is valued higher per square meter than outdoor area.
So the incentive runs toward shallow. A balcony that reads well on paper and adds to the area count, without consuming the interior depth that drives the headline value. The result is a band of outdoor space wide enough to step onto and too shallow to use.
The math behind a usable balcony depth
The thresholds are not arbitrary. They come from furniture and from the human body.
A standard outdoor dining chair is roughly 500 to 550 millimeters deep. Pulled back from a table far enough to sit down and stand up, it needs about 900 millimeters to a meter measured from the table edge. A compact bistro table adds another 600 to 700 millimeters. Before anyone walks past, a two-person setup has already claimed around 1.5 meters of depth.
This is why 1.5 meters is the working floor for a balcony that functions as a room rather than a ledge. Below 1.2 meters, the space holds a narrow bench or a planter and little else, and the sliding door, which tracks or swings into the balcony, takes much of what remains. At 2 meters and above, the balcony becomes genuine outdoor floor area: a table for four, a daybed, a clear passage behind the seating. Each of those steps is worth more than the square meter math suggests, because usability is not linear with area. It turns on whether the depth crosses the furniture threshold at all.
The usable square meter
There is a more honest way to count balcony space. Take the advertised area and subtract everything that cannot be occupied: the door swing, the strip within 600 millimeters of the railing that most people will not place furniture against, and any width left over once the furniture is in. What remains is the usable outdoor square meter, and on a shallow balcony it is often close to zero.
Run that subtraction on a six square meter balcony at one meter deep and the usable figure collapses, because depth is consumed by the door and the railing setback before any furniture arrives. Run it on the same six square meters at two meters deep and most of the area survives. The advertised number was identical. The usable number was not. This is the gap between what a plan shows and what a resident gets.
What depth does for the building
In this climate, balcony depth is also a facade decision. A balcony deep enough to use is, by definition, deep enough to shade the glazing behind it. Two meters of depth on a south or west elevation throws a shadow across the door and the wall for much of the day, lowering the solar load the air conditioning has to fight. A shallow balcony shades almost nothing. It carries the cost of a cantilevered slab without the thermal return.
Depth also decides whether the space survives the monsoon. Rain in Phnom Penh rarely falls straight down. A 1.5 to 2 meter balcony under the slab above keeps the door threshold and a usable portion of the floor dry through most of the season. A shallow balcony admits driven rain across its whole width, which means the door stays shut and the space sits empty for months. Depth is what allows an outdoor space to be used in a climate that is hot, wet, or both for most of the year.
Why shallow balconies get built
The shallow balcony is not usually a mistake. It is a decision made at the brief stage, where outdoor depth loses a quiet argument to sellable interior area. The trade is rarely examined in those terms. It shows up later, when the owner discovers that the six square meters they were shown cannot hold the furniture they pictured, and the space becomes a place to dry laundry and store the drying rack.
The fix is upstream and almost free in design terms. It costs nothing to decide, before the first elevation, that any balcony worth drawing is at least 1.5 meters deep, and that a balcony which cannot reach that depth is better converted to a Juliet window that admits light and air without pretending to be a room. The expensive version of this decision is the one made by default.
A balcony is advertised by its area and lived by its depth, and only one of those numbers appears on the plan.
Owners who measure the depth before signing tend to know exactly what they are getting, which is more than the square meter figure ever tells them. The dimension that decides whether an outdoor space gets used is settled years before anyone moves in.
At Imajineer, balcony depth is fixed at the brief stage, against the furniture that will sit on it and the sun it has to block, not against the area it adds to the plan. The reasoning is available when it is useful.
footer class="PhCafd B6ltWa"