
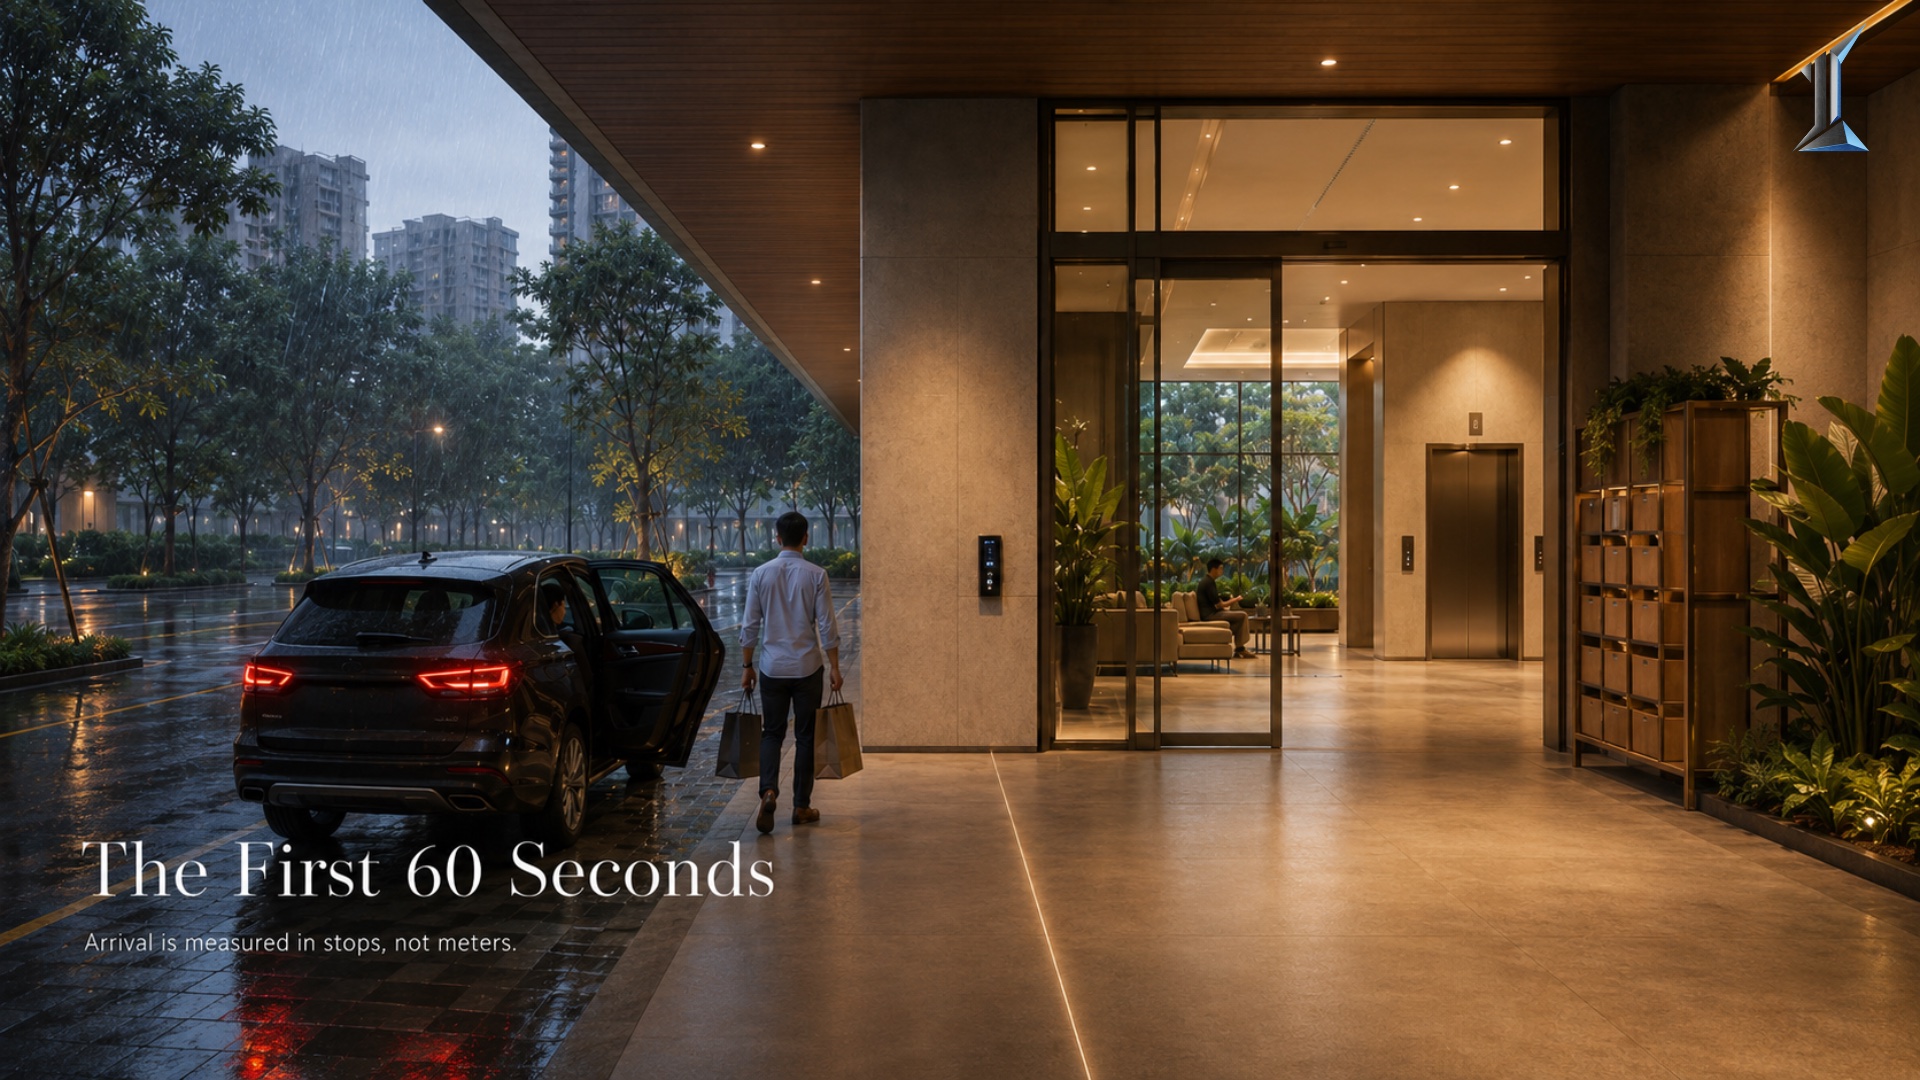
Arrival Sequence Design: Counting the First 60 Seconds
A person covers 78 meters in sixty seconds at a normal pace. The walk from drop-off to elevator rarely runs past 45. The rest of the first minute is spent standing still, which makes the transition count the real measure of an arrival sequence. This piece counts the stops between the vehicle door and the elevator car, why four or five works and eight does not, and why the number is fixed at site plan stage and unrecoverable afterward.
A person walking at a normal pace covers about 78 meters in sixty seconds. The walk from a residential drop-off to an elevator car rarely runs past 45. Which means most of the first sixty seconds inside a building is spent standing still.
The usual reading of the first sixty seconds treats arrival as an impression, something the resident feels on the way in. Read more closely, it is a budget, and the budget is spent in stops rather than in meters. Arrival sequence design is the discipline of counting those stops while the site plan is still a drawing.
Where the seconds actually go
Walking is the cheapest thing a resident does on arrival. At a normal pace of roughly 1.3 meters per second, a meter of floor takes under a second to cross. Ten extra meters of covered walkway is an eight second addition to the sequence, and almost nobody notices it.
Stopping is what consumes the budget. A gate that requires the driver to lower a window takes twelve seconds. An access reader that does not register on the first tap takes eight. A door that has to be pulled while a resident is holding two bags takes six, and it takes them every single day.
The math runs against intuition. Owners walking a site tend to react to distance because distance is visible on a floor plate. The delay is not in the distance. It is in the pauses the floor plate does not show.
What arrival sequence design actually measures
The metric is the transition count: the number of full stops between the vehicle door and the elevator car. Not the meters. The stops.
A well sequenced arrival runs four or five. Vehicle halts at the gate, vehicle halts at the drop-off, resident passes the entry door, resident passes access control, resident reaches the elevator. Each of those exists for a reason and each earns its place in the sequence.
A poorly sequenced arrival runs eight or nine. A second gate for the residential zone. A three step level change because the ground floor slab sits above the driveway grade. A ramp detour for anyone with a stroller or a suitcase. A parcel alcove that intersects the walking line at the exact hour the sequence is busiest. A second reader at the elevator lobby duplicating the first. None of these is unreasonable on its own. Together, they double the count.
A resident does not remember the distance. They remember the number of times they had to stop.
The wait that consumes the whole budget
One stop is larger than the rest. Residential elevator benchmarks commonly accept an average waiting interval in the range of 40 to 80 seconds, and residential design standards tolerate average passenger waits that office standards would reject outright, where 25 to 30 seconds is the working target.
Which means the elevator wait alone can spend the entire sixty second budget before the resident has moved a step. The count of cars is a separate question with its own analysis, and it deserves one. The arrival question is different: given that the wait exists, where is the resident standing while it happens.
A resident waiting 50 seconds twice a day stands in that spot roughly 730 times a year. If the spot is a 2.4 meter corridor with no daylight, no seat, and a view of the service door, the design has spent its largest block of resident time in its weakest room. That is a site plan decision, made when the core was positioned, and it is not recoverable later.
The covered meters in a 1,400 millimeter city
Phnom Penh receives roughly 1,400 millimeters of rain a year, concentrated in a monsoon that runs May through October. For close to half the year, one dimension of the arrival sequence overrides all the others.
The measurement is the uncovered gap between the canopy edge and the entry door. Six meters of open ground is five seconds of walking in February and the only five seconds the resident remembers in August. Canopy geometry is usually drawn to suit the elevation rather than the rainfall, and the shortfall shows up as a wet threshold, a slick floor, and a maintenance routine that runs on the entry mat for six months.
Continuous cover from vehicle door to building door is the single arrival decision in this climate that changes character completely between seasons. It is also close to free at site plan stage and unbuyable afterward.
Where the count gets fixed
Gate position, driveway geometry, ground floor slab level, canopy line, and core placement are all set before a single finish is selected. Together they decide the transition count, and once the structure is poured the count is permanent.
Everything downstream is a treatment of a sequence that has already been fixed. The stone at the threshold can be changed. The reader can be relocated a meter. The core cannot move, the slab level cannot drop, and the gate stays where the traffic engineer put it.
Reducing an arrival sequence from eight stops to five is a morning of work on a site plan. The same reduction after handover is not available at any level of investment. This is the pattern that repeats across the design sequence, and it is the reason the brief stage carries more weight than the fit-out budget.
The first sixty seconds is not an impression. It is an audit of decisions made two years before anyone walked through the door.
Owners who count the stops before signing tend to spend less time explaining them afterward. The exercise takes an hour with a site plan and a pen, and it holds for the full life of the building.
At Imajineer, the arrival sequence gets counted before the first elevation is drawn, because the count is one of the few things that cannot be corrected later. The conversation is available when it is useful.