
Adaptive Reuse in Phnom Penh: The Structure Math
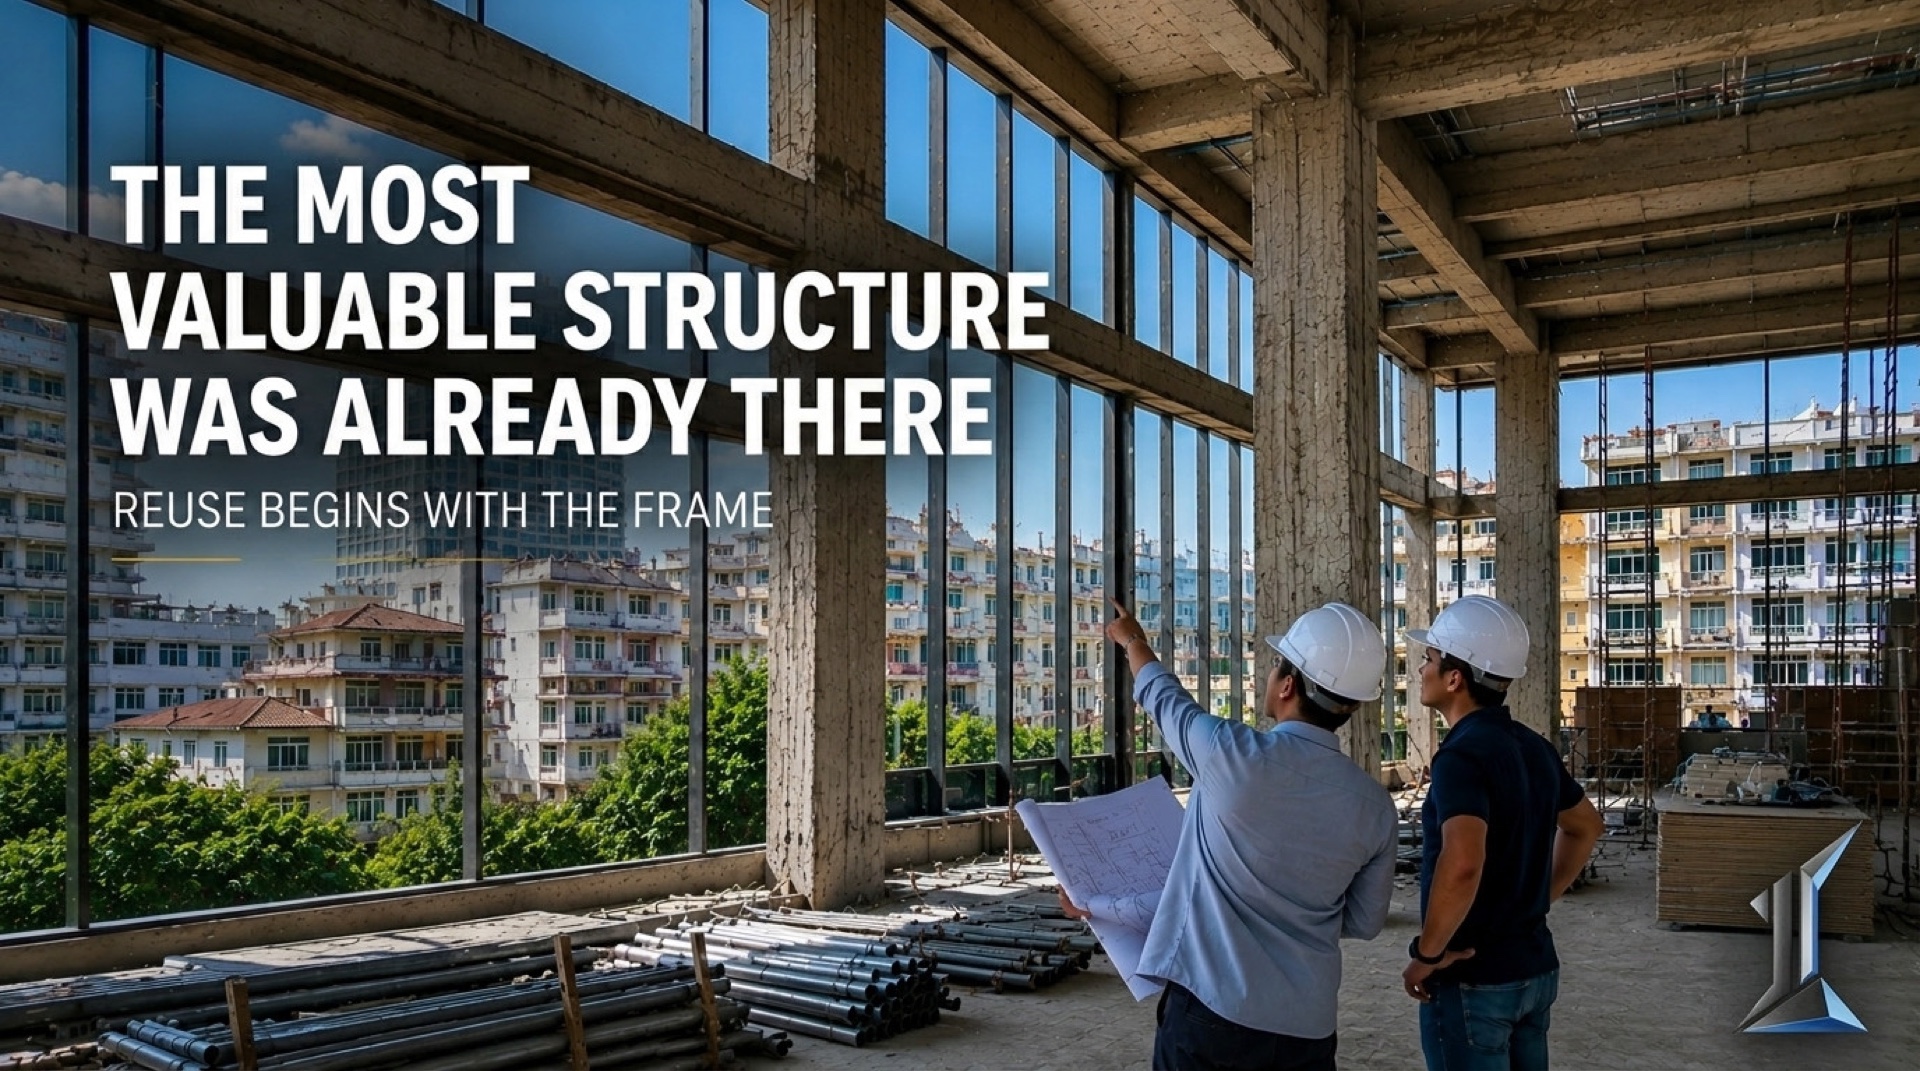
A reinforced concrete frame holds most of a building's embodied carbon before any finish goes in, which means an existing structure is the most expensive part of construction already paid for. Adaptive reuse in Phnom Penh starts as a structural and financial decision, not a heritage one. Documented projects show embodied carbon cut by up to 70 percent and months removed from the schedule. The discipline is reading the frame before deciding.
Most conversations about older buildings in this city open with sentiment. The more useful starting point is the balance sheet.
What the structure already paid for
The structure is usually the highest-intensity component of any building in carbon terms. Reusing it avoids the environmental impact that a completely new building would create, because the materials in a standing frame have already spent their embodied carbon during manufacture and transport.
The documented savings are large. In one university lab building reclaimed instead of demolished, the reuse delivered an 82 percent reduction in embodied carbon against an equivalent new build. A 1960s telecom building in Denver, adapted into mixed-use workplace, cut embodied carbon by 68 percent of what new construction would have required. Across the wider literature, keeping an existing structure rather than demolishing and rebuilding can cut embodied carbon by up to 70 percent.
There is a stock argument underneath the project numbers. Roughly two-thirds of the buildings standing today will still be standing in 2050, which means the existing inventory is not a side question. It is most of the built environment for the next quarter century. Gensler
The cheapest structure on any site is usually the one already standing.
Phnom Penh's standing inventory
This city holds more reusable structure than its demolition rate suggests. The French-era shophouses through Daun Penh were built with thick masonry, generous floor heights, and party walls that already handle load. The mid-century work of the New Khmer Architecture movement produced reinforced concrete frames engineered for the climate, with shading and ventilation built into the structure rather than added later. Along the river and the older industrial edges sit warehouses with clear spans and column grids that convert cleanly to commercial or residential use.
Each of these is a frame that has already proven it can stand through fifty monsoon seasons. That track record is worth more than it reads on paper. A structure that has carried its own weight and its own climate exposure for decades has retired most of the risk that a new frame still has to earn.
Where reuse breaks down
Reuse is not always the answer, and a serious read starts with the cases where it fails. Floor-to-floor heights set decades ago may not accept modern mechanical, electrical, and plumbing routing without losing ceiling height the project cannot spare. Structural capacity sized for a previous use may not carry the loads a new program demands, and reinforcement can cost more than the frame saves.
Older concrete carries its own questions. Carbonation, corroded reinforcement, and undocumented past alterations all surface once the finishes come off, and the survey to find them is itself an investment with no guaranteed return. Contamination, outdated fire separation, and access for people with disabilities can each turn a clean reuse into a partial rebuild.
The honest position is that some buildings should come down. The discipline is knowing which, and proving it with a structural assessment rather than a feeling about the asset.
The math behind keeping a building
When reuse does close, the savings extend past carbon into time and cost. A 45-story Sydney tower that retained two-thirds of its original structure inside a larger new building saved about 8,250 tons of greenhouse-gas emissions and removed six to nine months from the demolition and construction schedule. On a Phnom Penh project, six months of avoided schedule is six months of earlier revenue and six months of carry no longer charged against the deal.
Demolition is not free either. Tearing down a sound structure means paying to destroy an asset, paying to haul the waste, and then paying again to replace the exact frame that was just removed. The reuse case absorbs none of those three line items.
The lifecycle and resale picture follows the same logic. A building with structural character, real floor heights, and a story the market recognizes tends to hold value better than its generic neighbors. The reuse decision shows up years later in the secondary market, where scarcity of character is its own form of pricing power.
Reading a building before deciding
The decision sequence matters more than the verdict. Before anyone talks about keeping or clearing a structure, the questions are mechanical. What does the frame carry now, and what would the new program ask of it. What floor heights exist, and what survives after services are routed. What condition is the concrete in once it is tested rather than assumed. What does the demolition-and-rebuild alternative actually cost, fully loaded, against the adapted version.
Run those four reads and the answer usually declares itself. Sentiment did not enter the analysis, and it does not need to. A frame that pencils out gets kept because the numbers say keep it, not because it is old.
The reuse argument and the carbon argument turn out to be the same argument. A building that avoids demolition avoids the waste, avoids the replacement carbon, and avoids the schedule, all at once. The badge from a certification body is downstream of that. The performance is upstream.
The decision to keep a building is rarely a preservation decision. It is a structural and financial one that happens to preserve something. The owners who run the structural read before clearing a site tend to spend less on construction and less on regret, and the work at that stage rarely looks urgent while it quietly governs the rest of the project.
At Imajineer, this is the assessment we run before the demolition question is even asked, because the building already on the site is the first design input, not the obstacle to it.
footer class="PhCafd B6ltWa"