IMAJINEERStudio
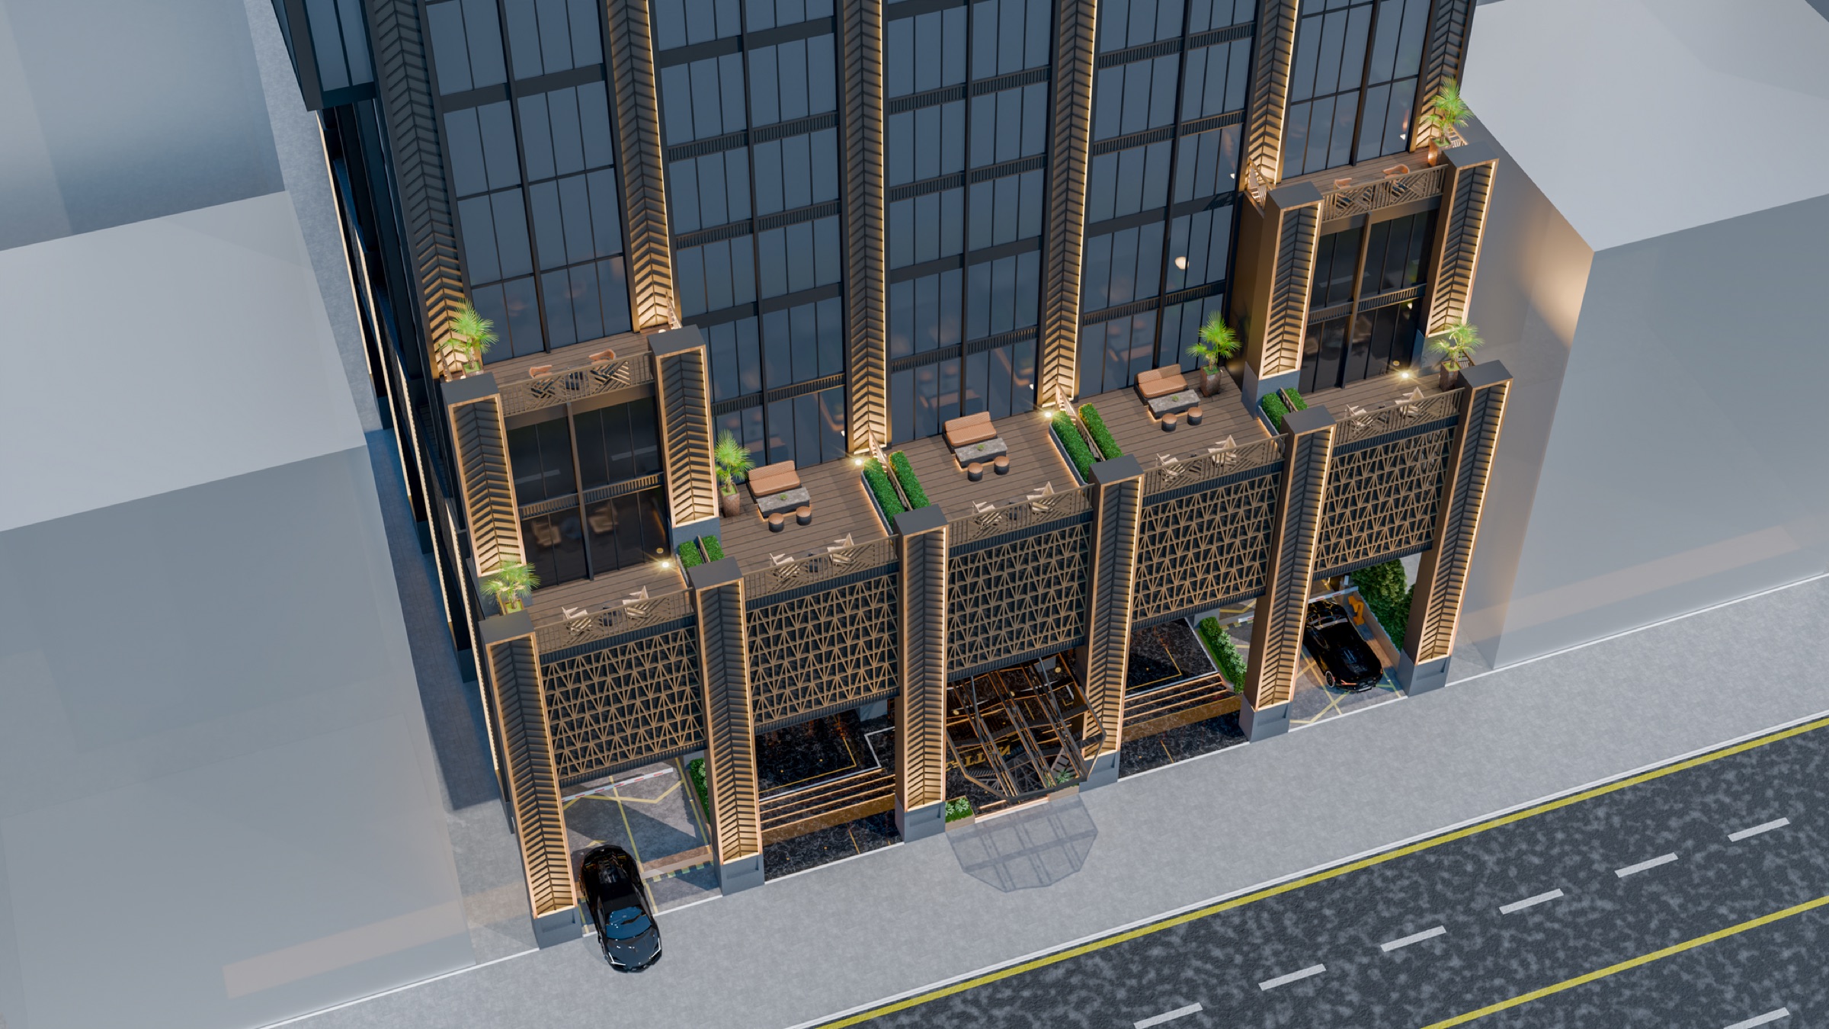
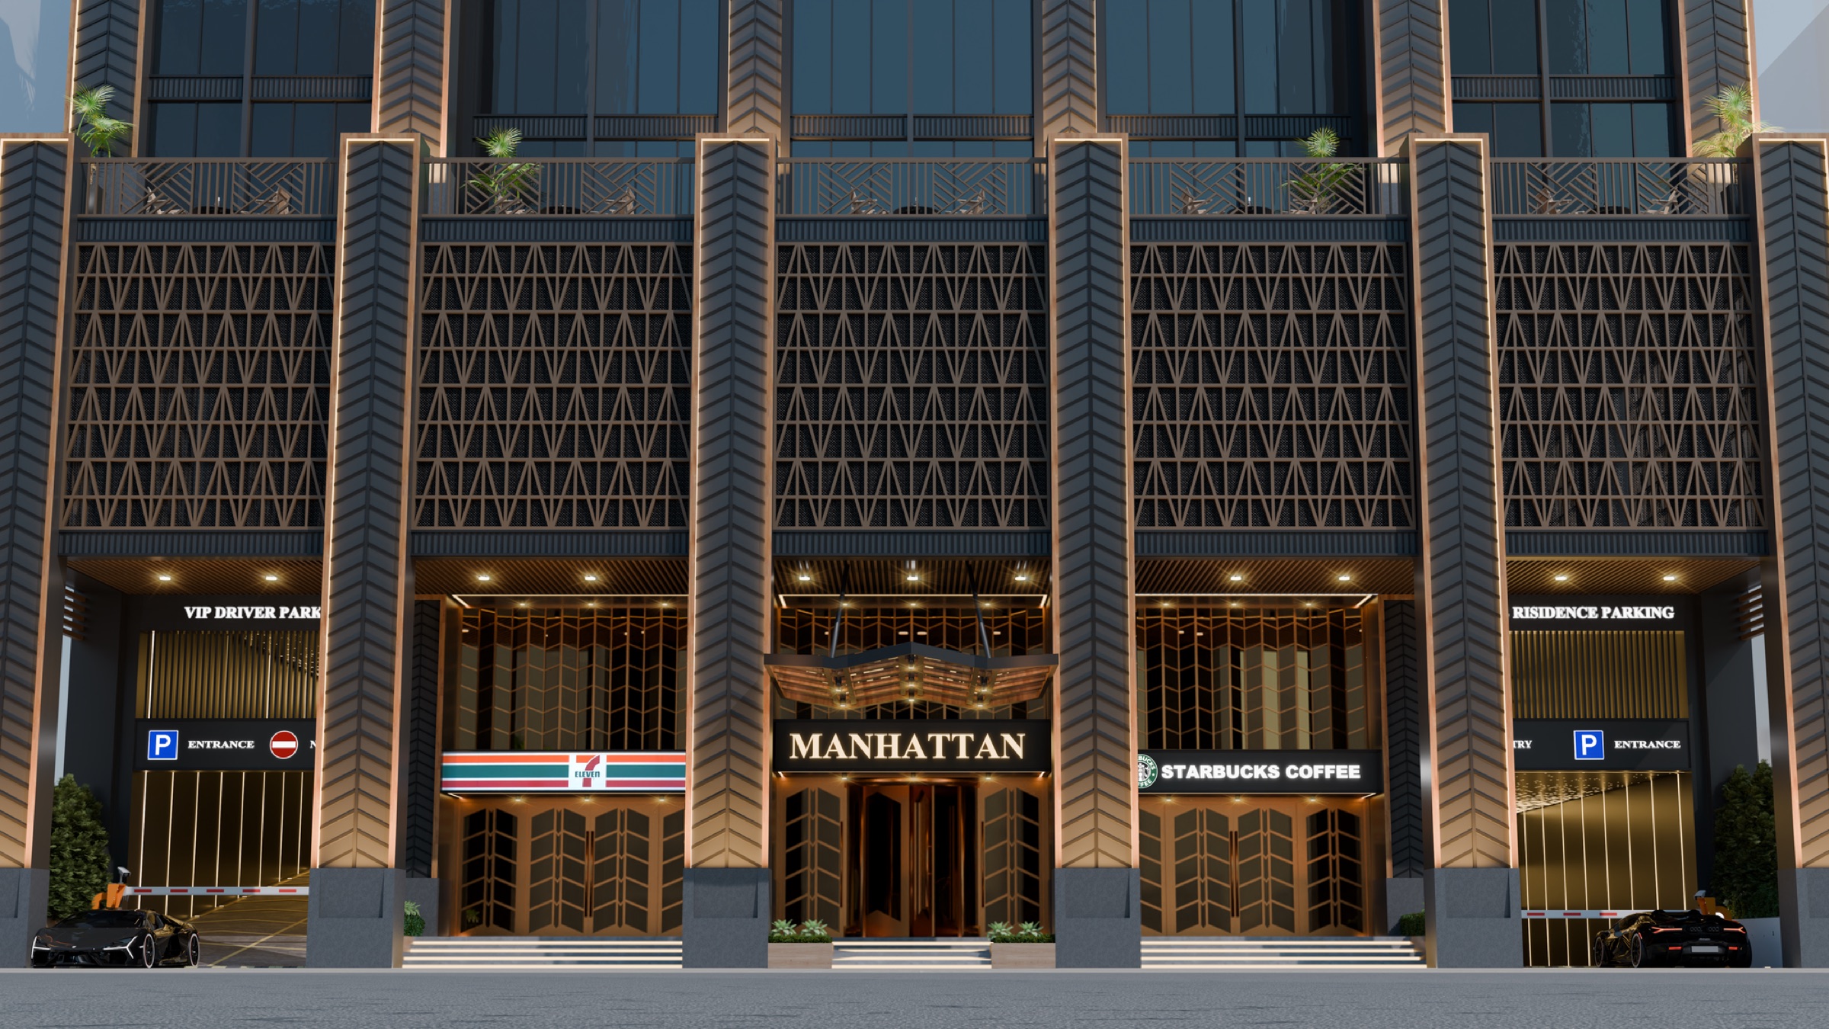
Mahathan tower, redesigned front elevation

Projects · Residential Turnaround · Toul Kork

Mahathan.

A stalled tower, ten storeys already cast, a design nobody believed in. Redesigned within the built frame into a 148 meter residence for the TK district.

Toul Kork, Phnom Penh, Cambodia148 m · 31 Floors270+ ResidencesRedesign Within Built Structure

Delivered

Design Turnaround StrategyRedesign Within Built StructureUnit Relayout, Studio to Sky VillaAmenity Program RedesignVisualization SuiteBuilding Overview & Marketing

The Rescue

A friend's project, stuck at floor ten

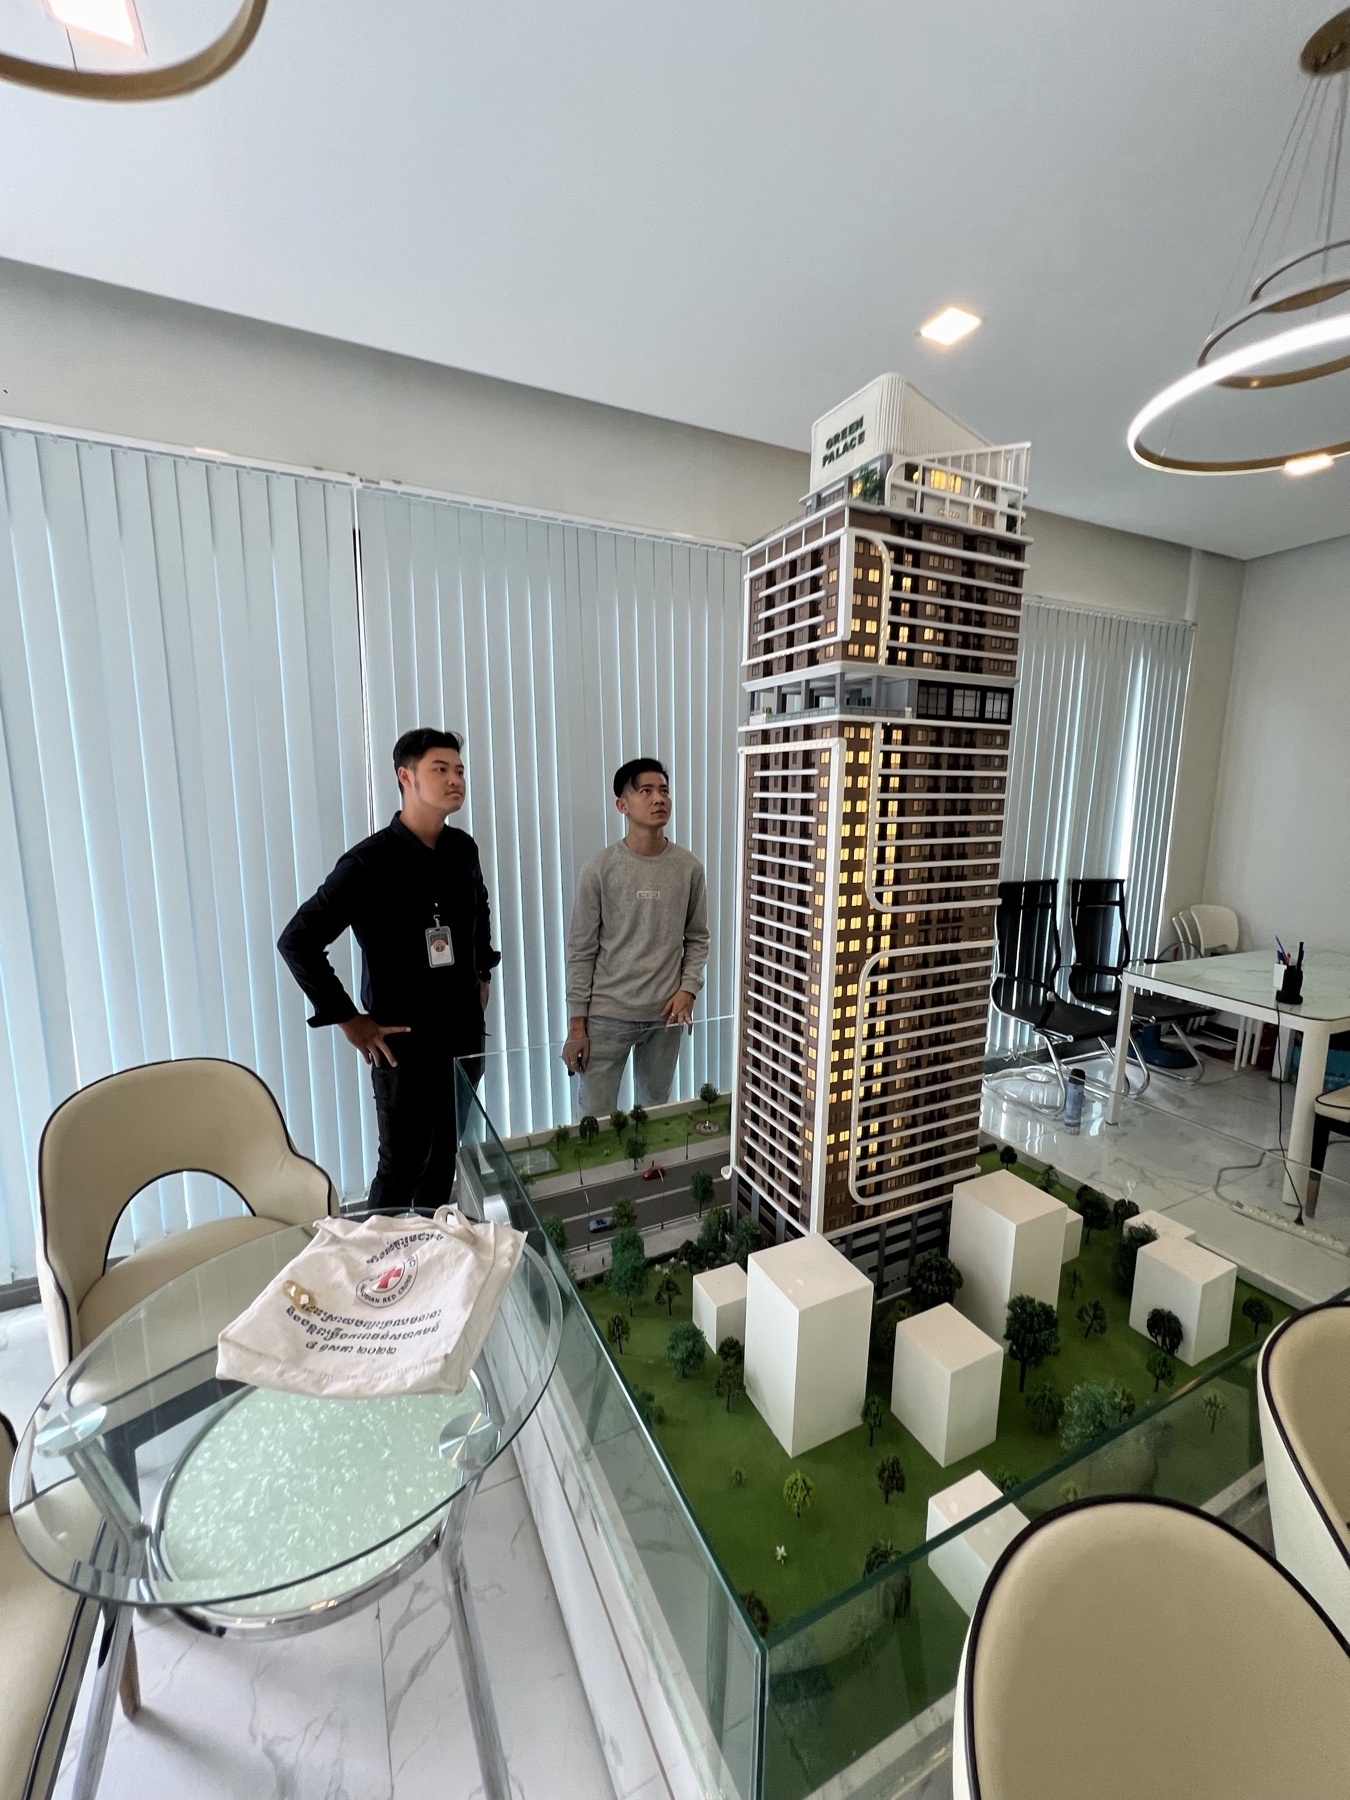
A friend came to us with a project in trouble in the Toul Kork district. When his Chinese partner withdrew mid-build, the momentum and the money left with them. What remained was a design nobody believed in, marketed as Green Palace, and a structure too far along to abandon: two basement floors and ten storeys already cast.

So a clean-sheet restart was off the table. Imajineer took the constraint as the brief: keep the bones, rework everything else. We redesigned the tower within the existing columns and cores, relaid every unit plan, rebuilt the amenity program, and repositioned the project as Mahathan.

The best design is the one that rescues the investment already in the ground.

// What we inherited
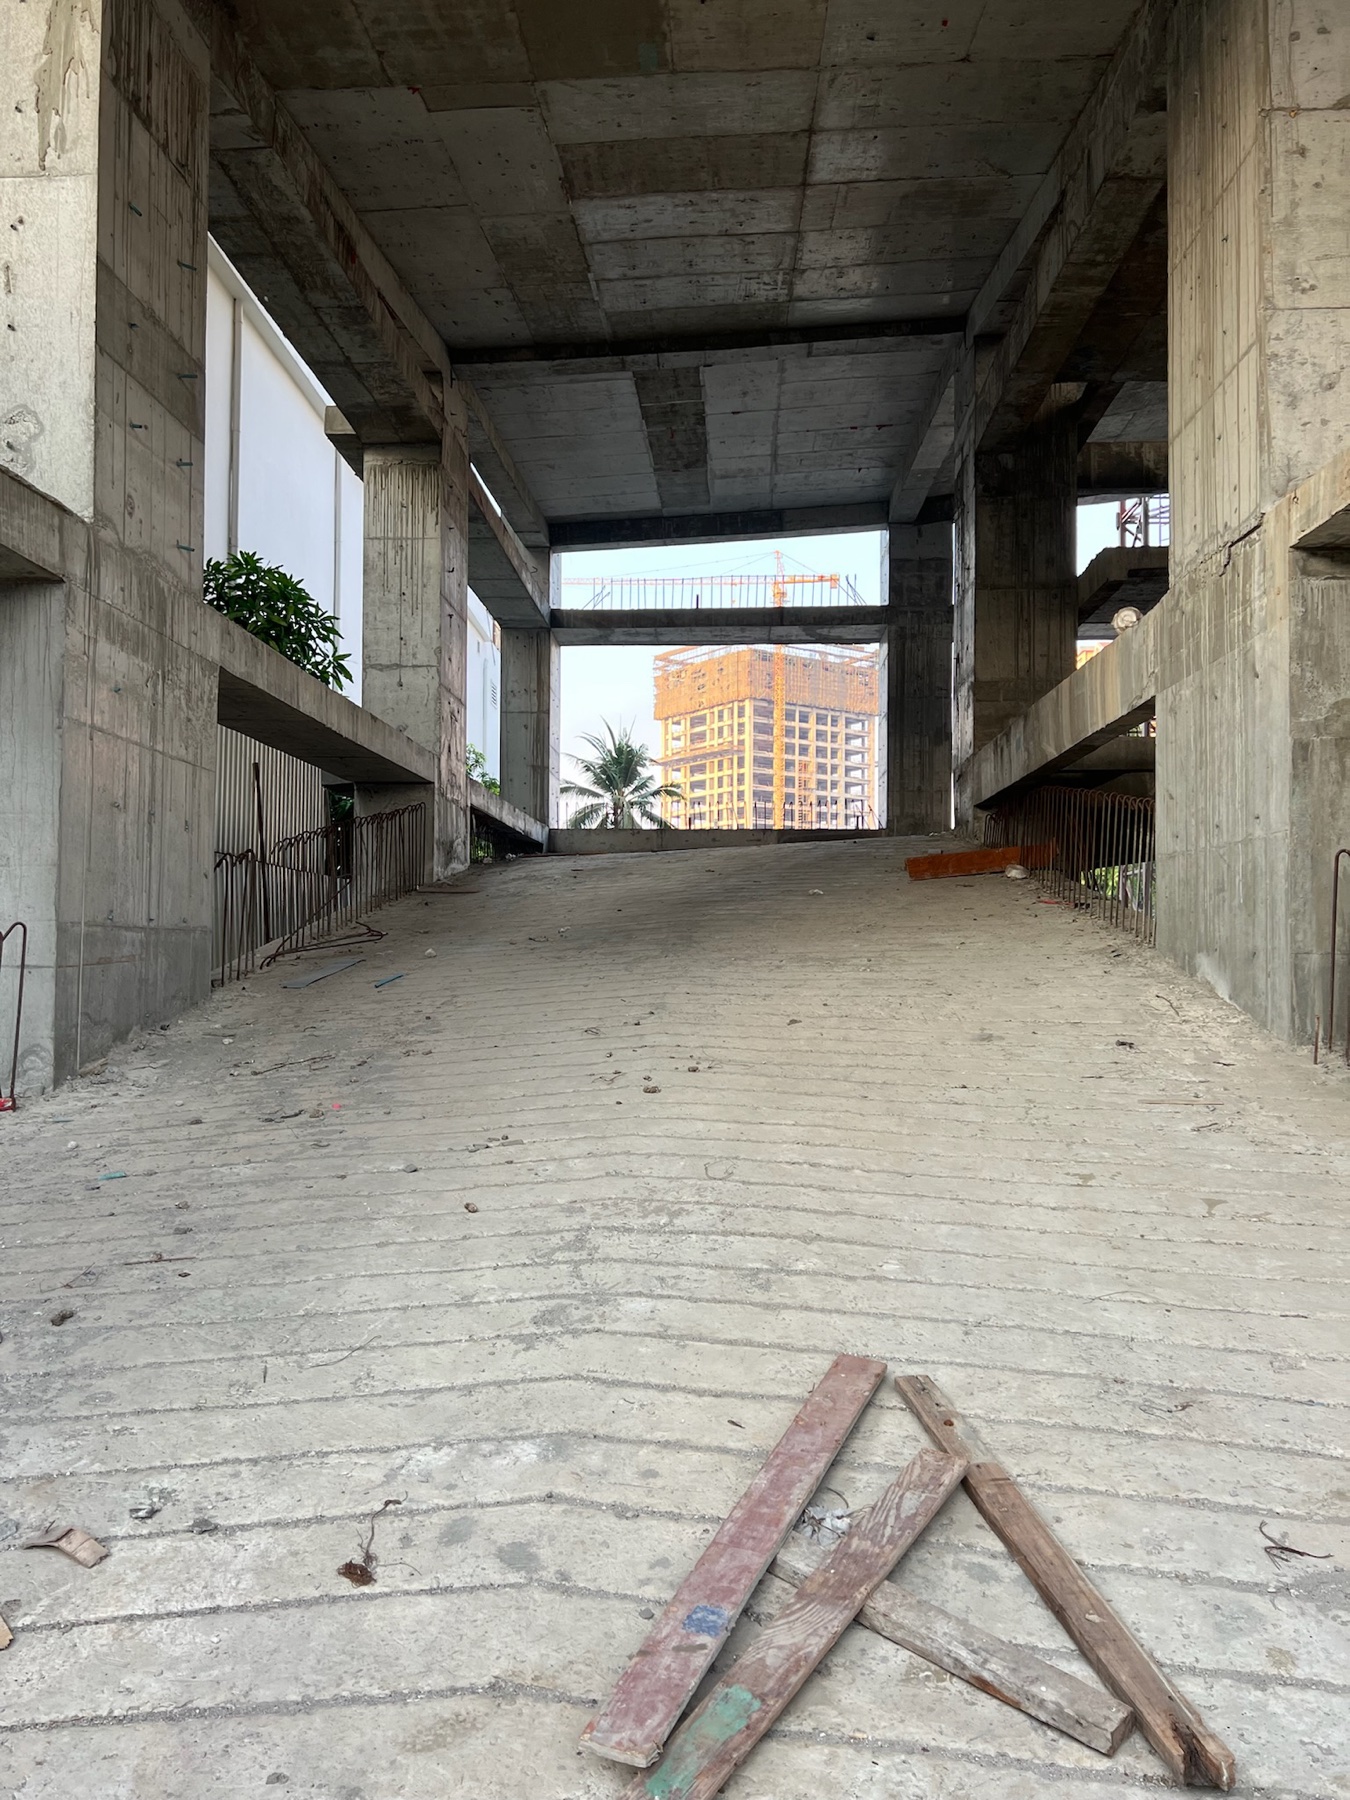
Mahathan, inherited structure on site, view 1

Mahathan, inherited structure on site, view 1

01 / 17

Site survey · two basements and ten storeys of cast structure, as found
The Redesign

Nobody liked it. So we changed it.

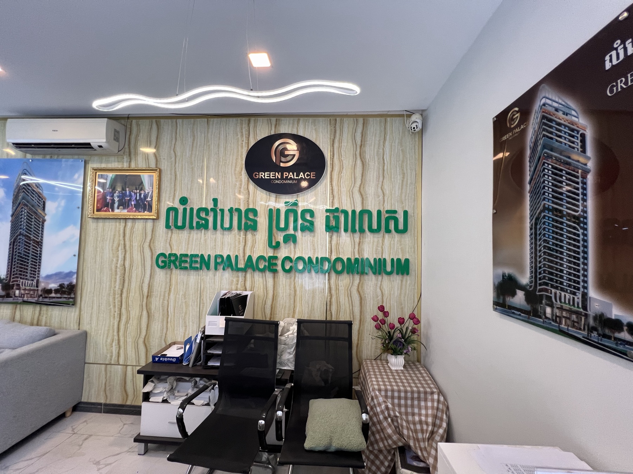
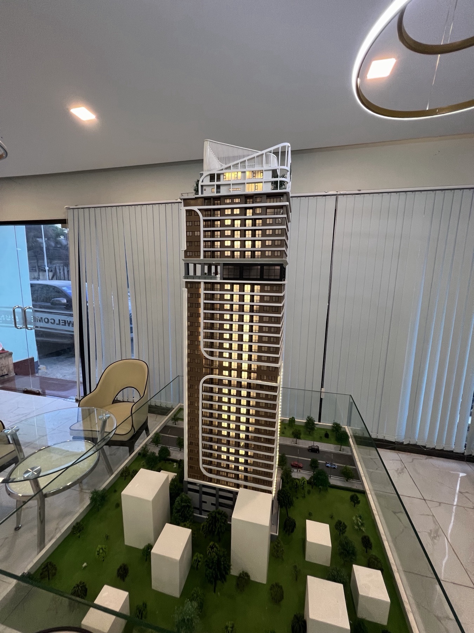
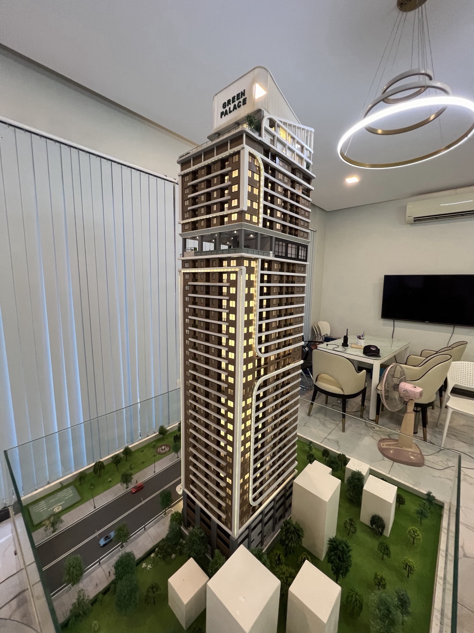
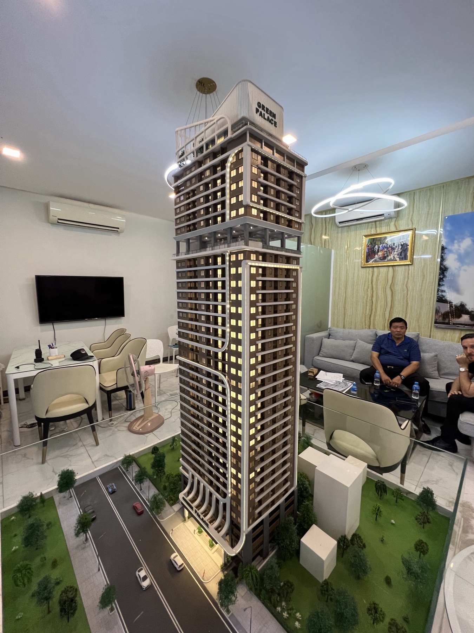
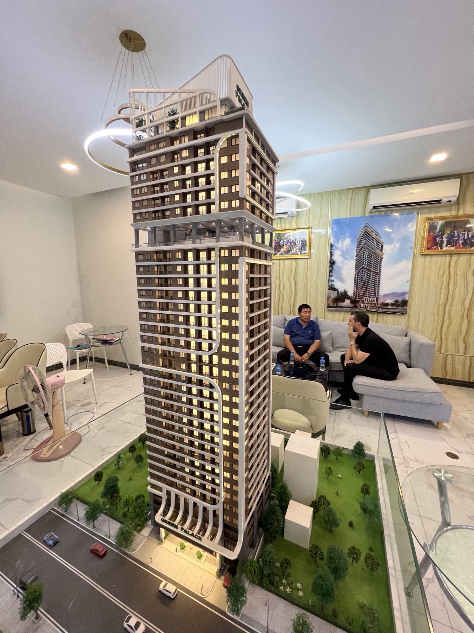
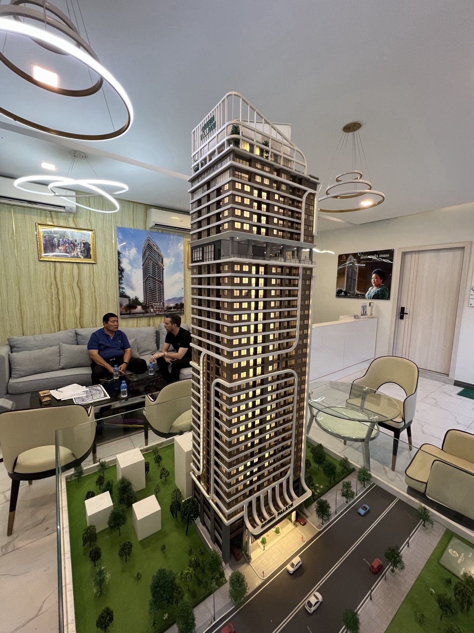
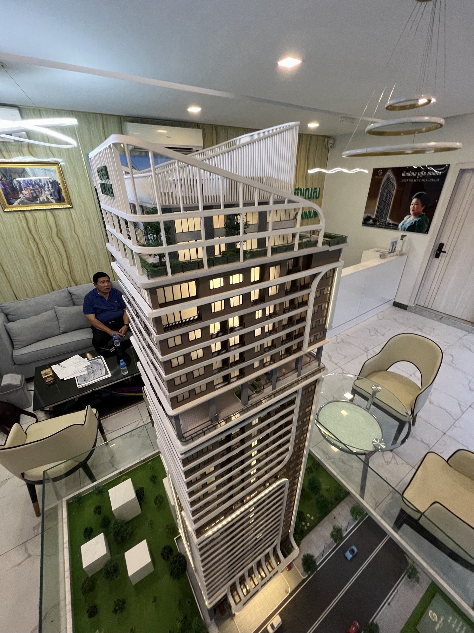
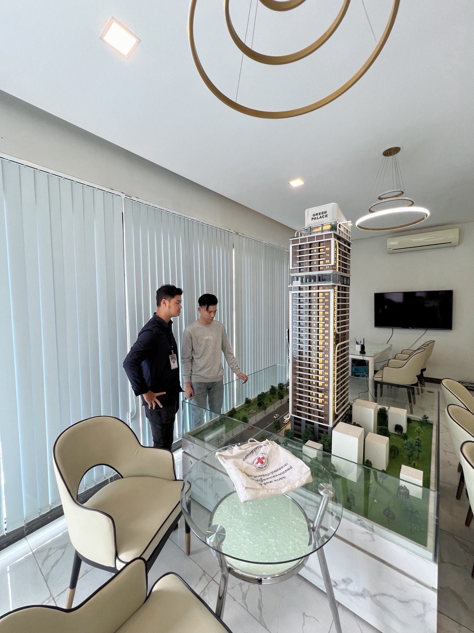
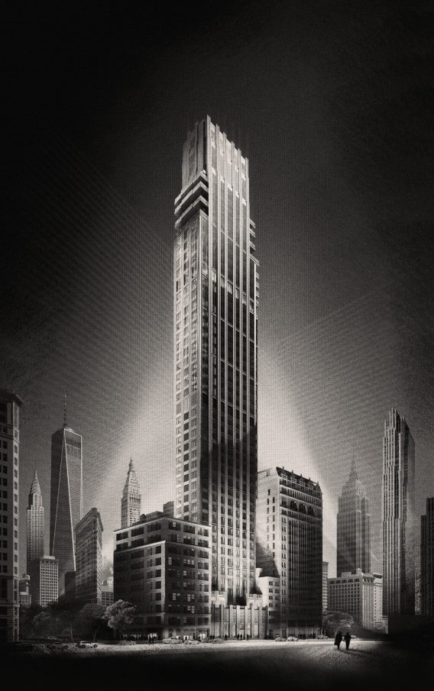
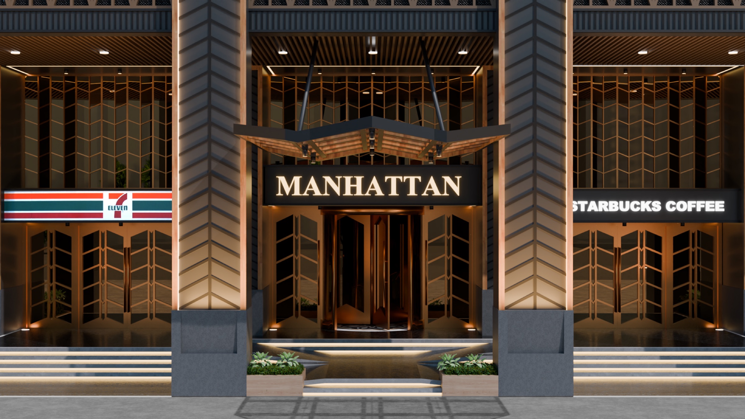
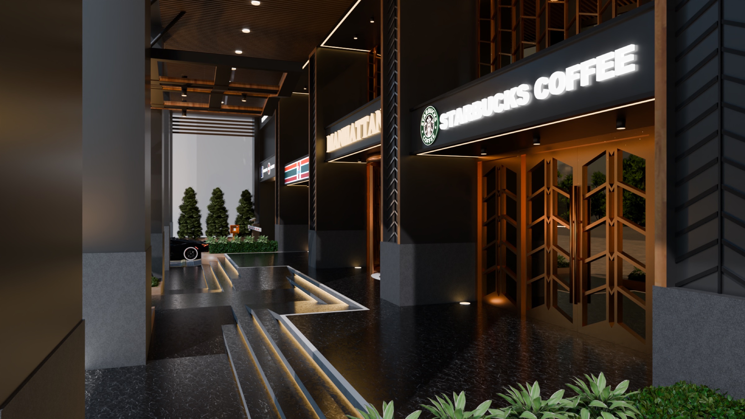
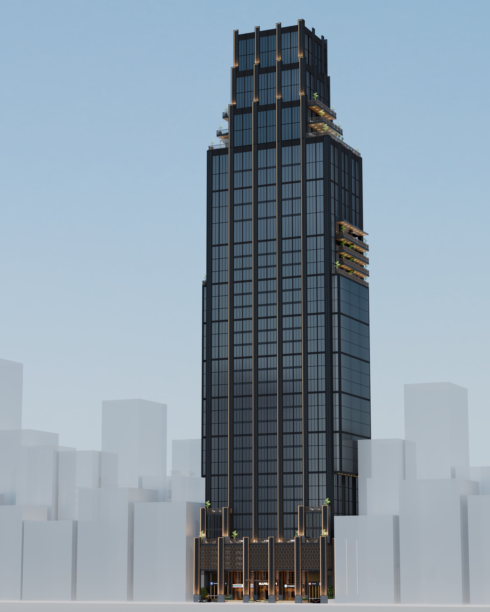
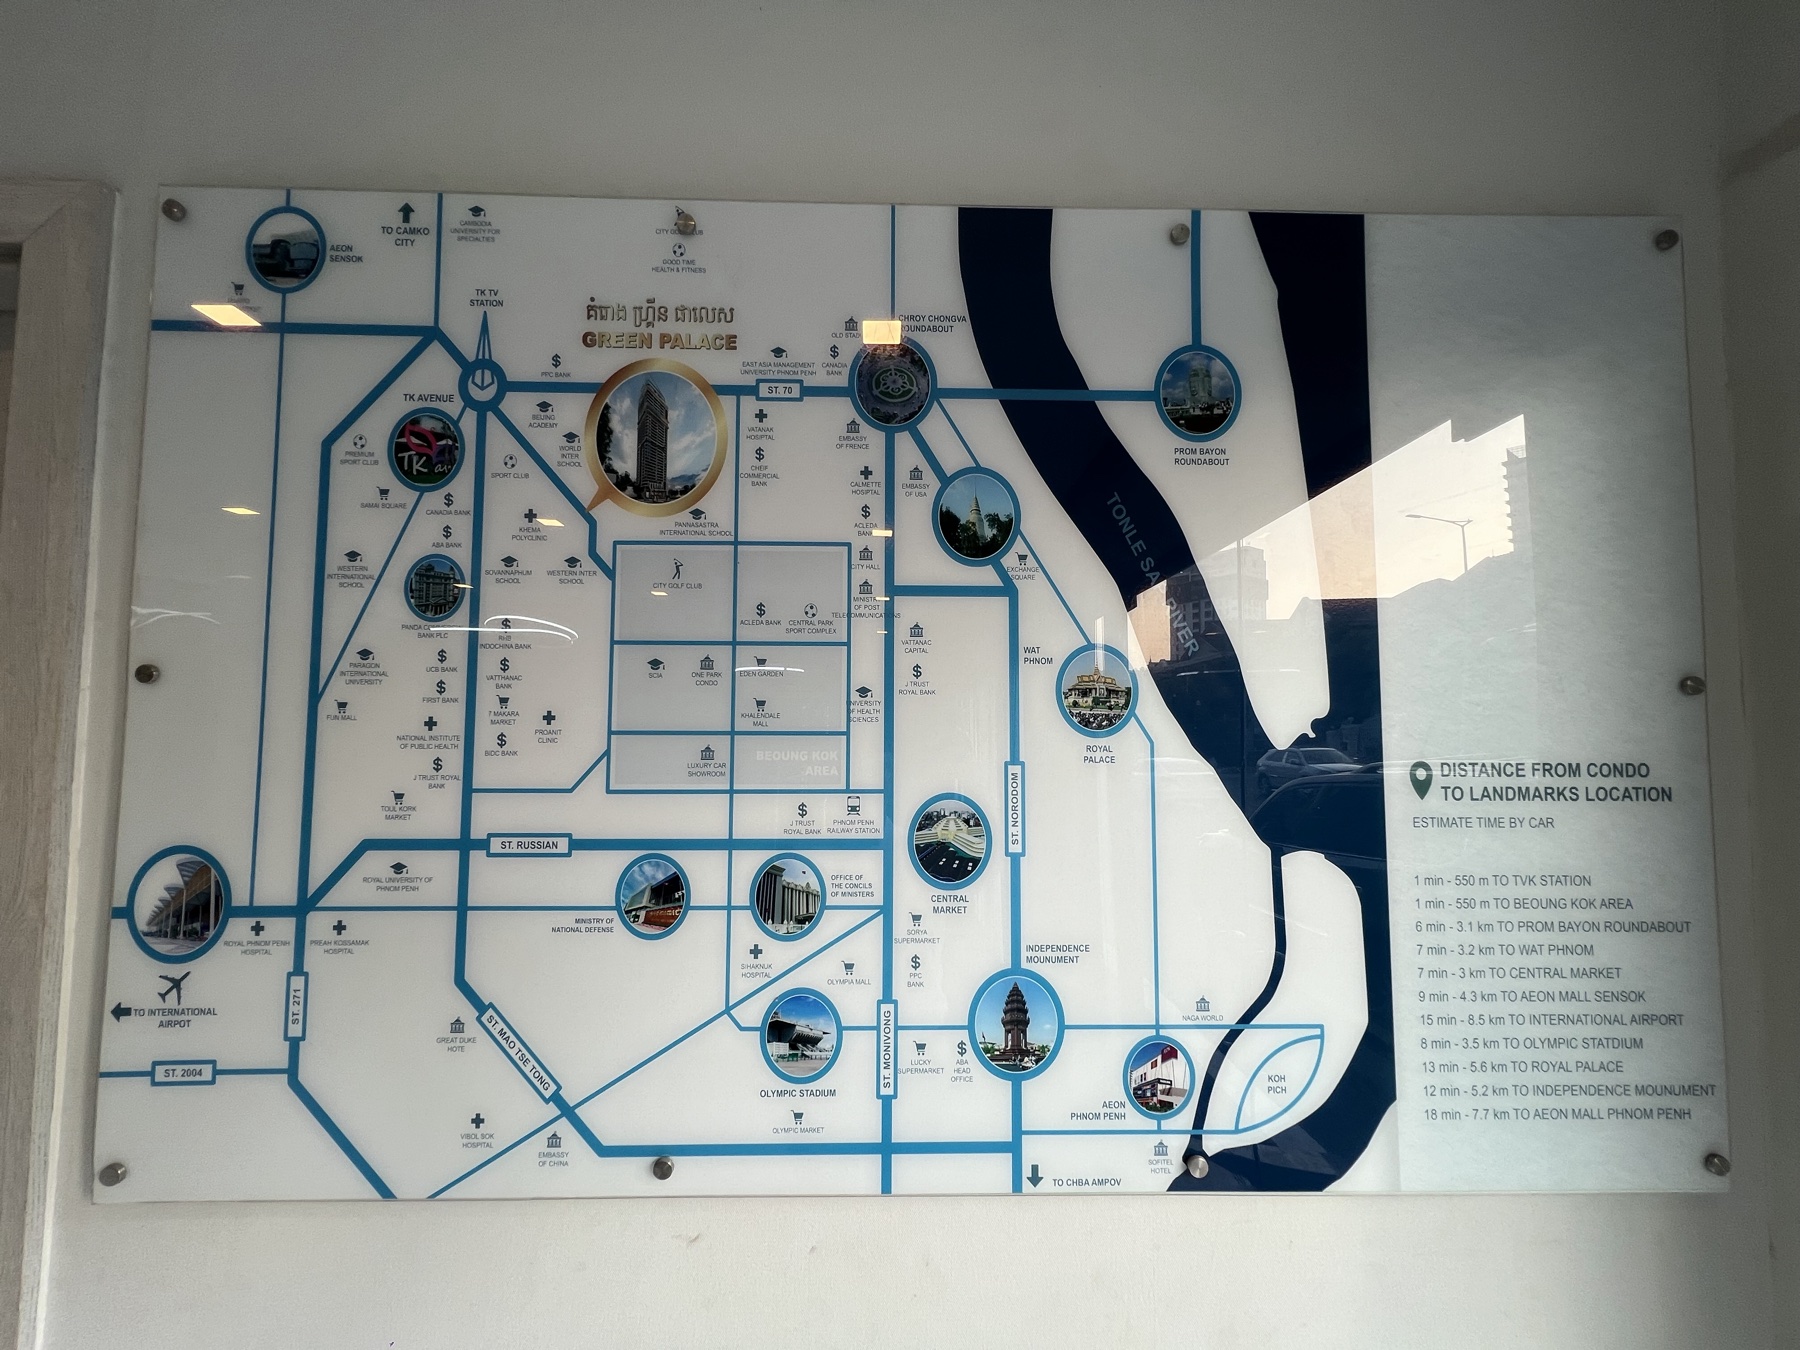
The original Green Palace scheme on the left, photographed in its own sales gallery. The Imajineer redesign on the right: a darker, disciplined facade with bronze piers, drawn within the same structural frame.
Previous Green Palace design, sales gallery and scale model, view 1Previous Green Palace design, sales gallery and scale model, view 2Previous Green Palace design, sales gallery and scale model, view 3Previous Green Palace design, sales gallery and scale model, view 4Previous Green Palace design, sales gallery and scale model, view 5Previous Green Palace design, sales gallery and scale model, view 6Previous Green Palace design, sales gallery and scale model, view 7Previous Green Palace design, sales gallery and scale model, view 8Previous Green Palace design, sales gallery and scale model, view 9Previous Green Palace design, sales gallery and scale model, view 10
Previous Design · Green Palace
1 / 10
Mahathan redesign, tower poster renderMahathan redesign, front elevation renderMahathan redesign, street perspective renderMahathan redesign, dusk elevation renderMahathan redesign, facade elevation drawing
Imajineer Redesign
1 / 5

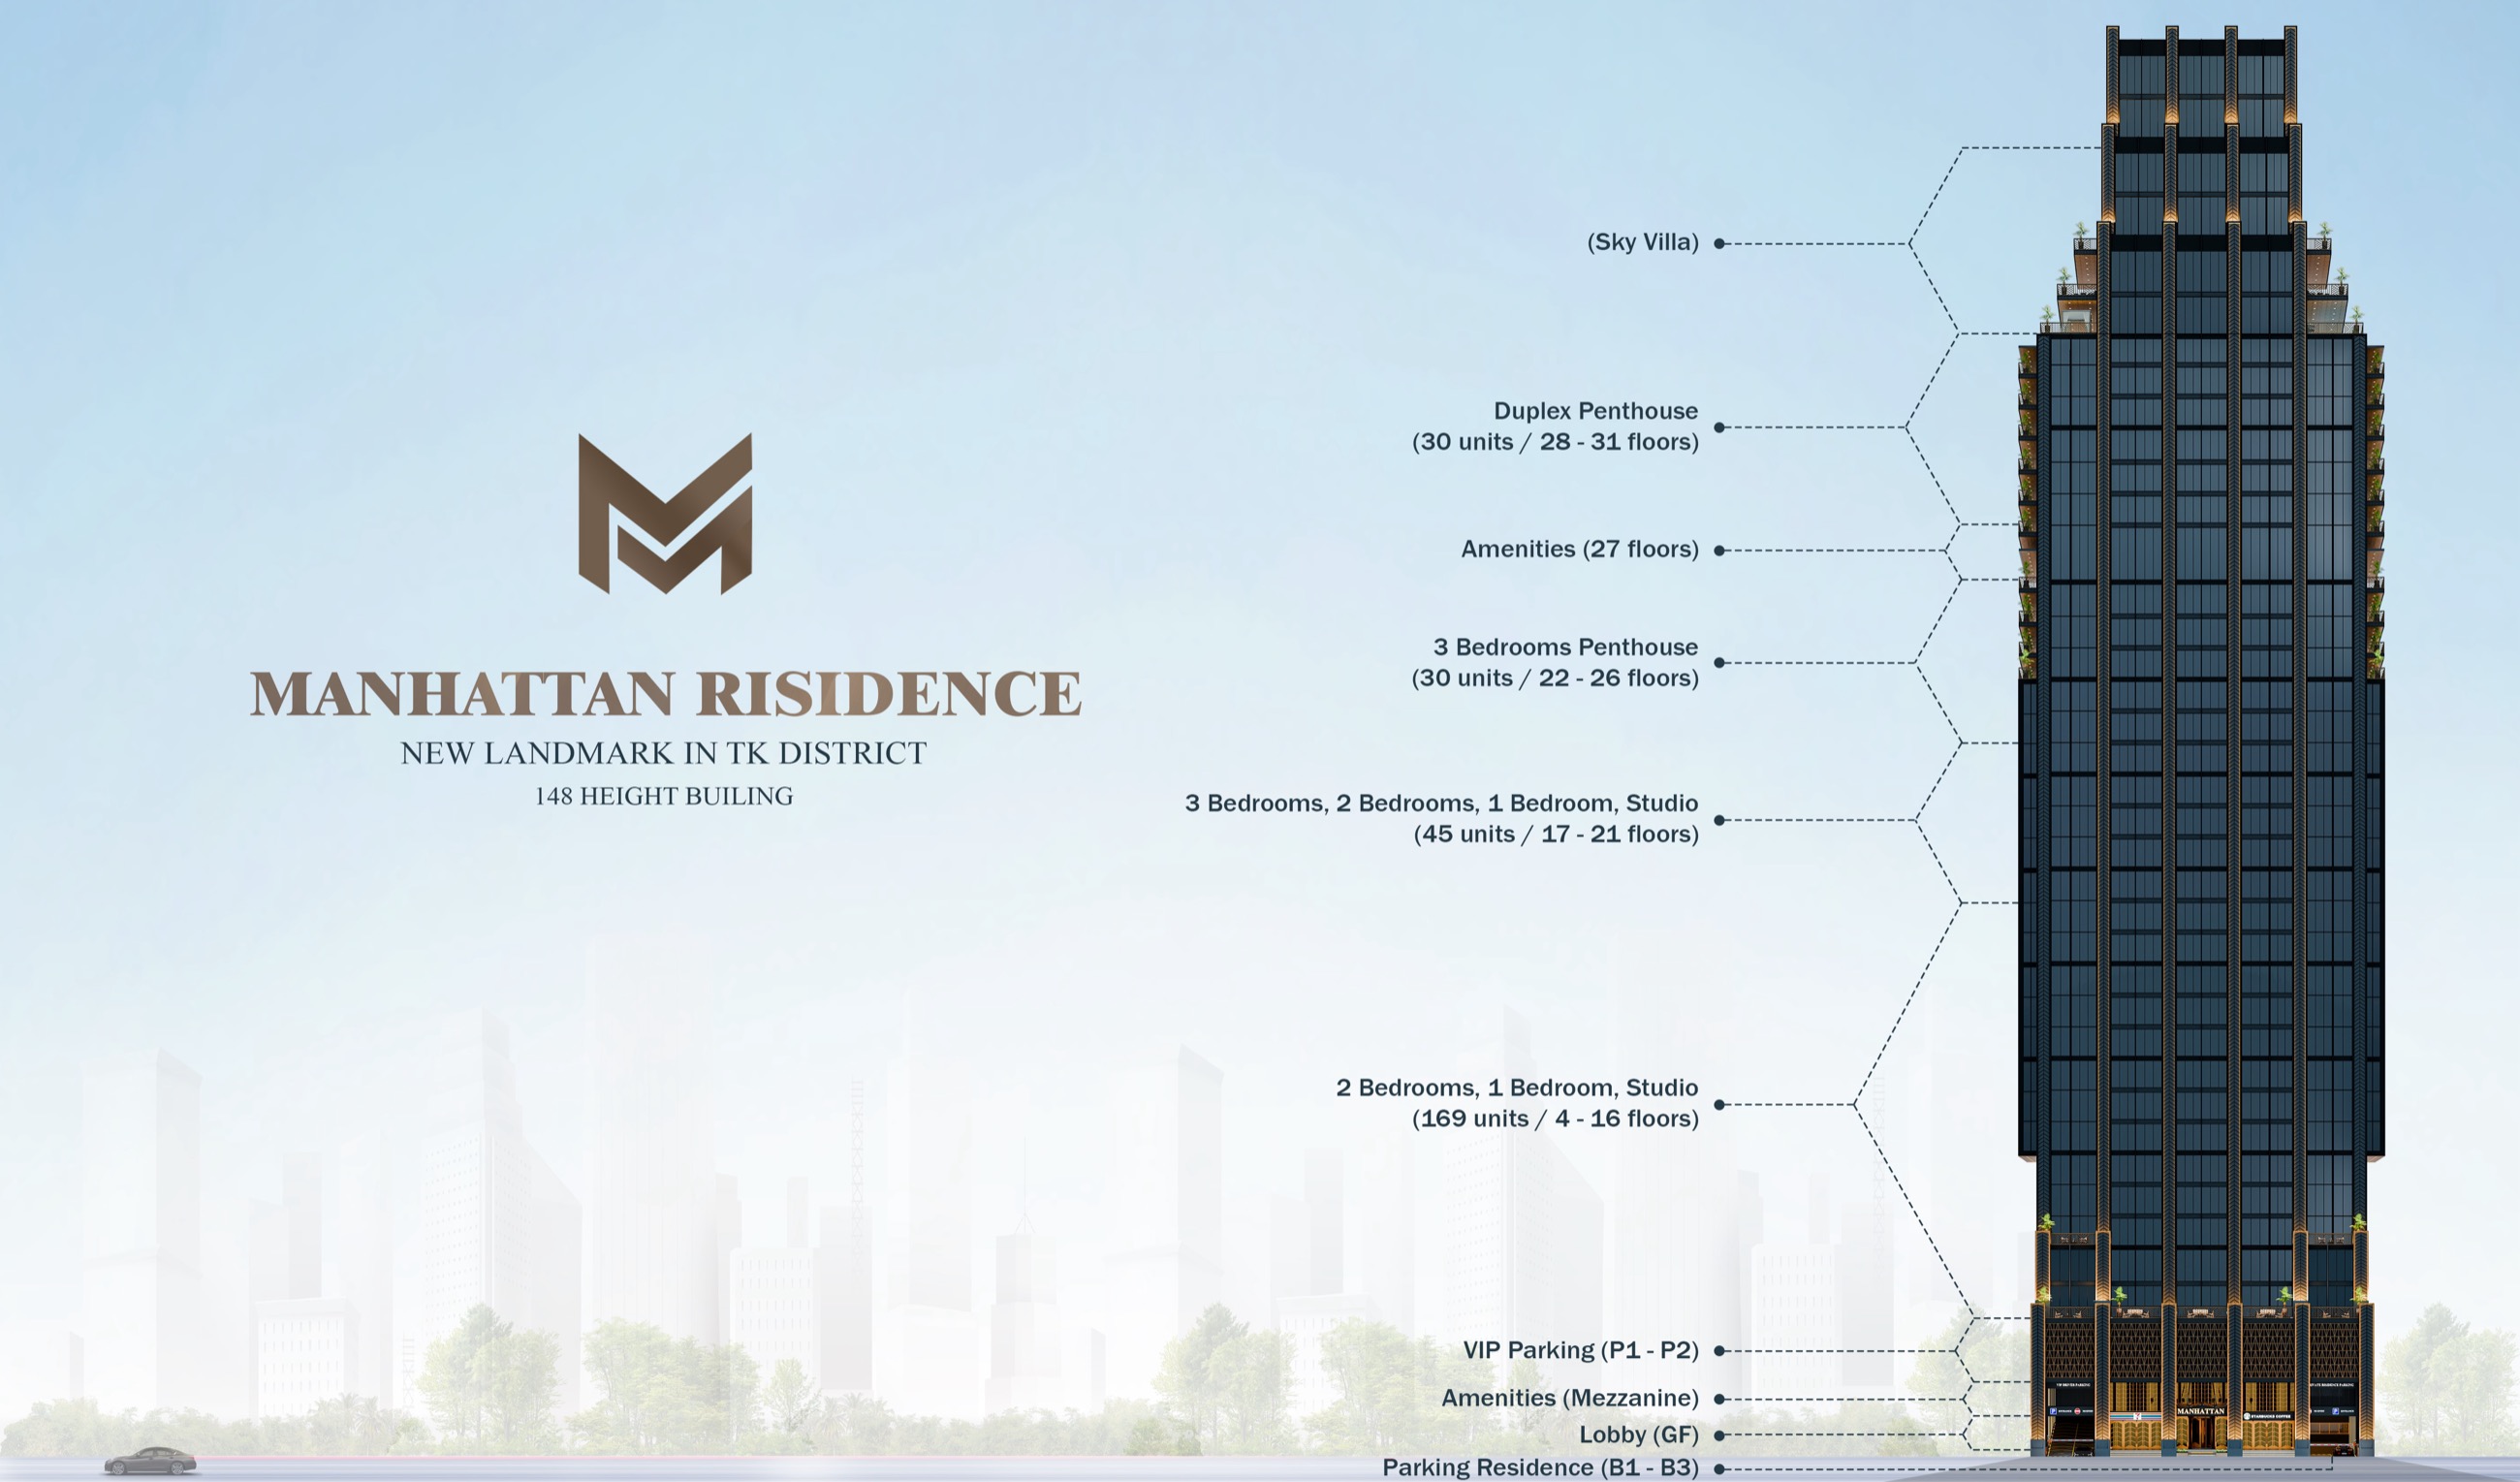
Building Overview

How the tower is organized now

The redesigned stack: residences rising from a retail and lobby podium through three unit tiers to the duplex penthouses and the sky villa at the crown.
Mahathan building overview diagram: unit tiers, amenity floors, parking, and the sky villa crown

Sky Villa

The crown

Duplex Penthouse

30 units · floors 28 to 31

Amenities

Floor 27

3-Bedroom Penthouse

30 units · floors 22 to 26

3, 2, 1-Bedroom & Studio

45 units · floors 17 to 21

2, 1-Bedroom & Studio

169 units · floors 4 to 16

VIP Parking

P1 to P2

Amenities

Mezzanine

Lobby

Ground floor

Residence Parking

B1 to B3

Unit Interiors

Relaid, refinished, ready to sell

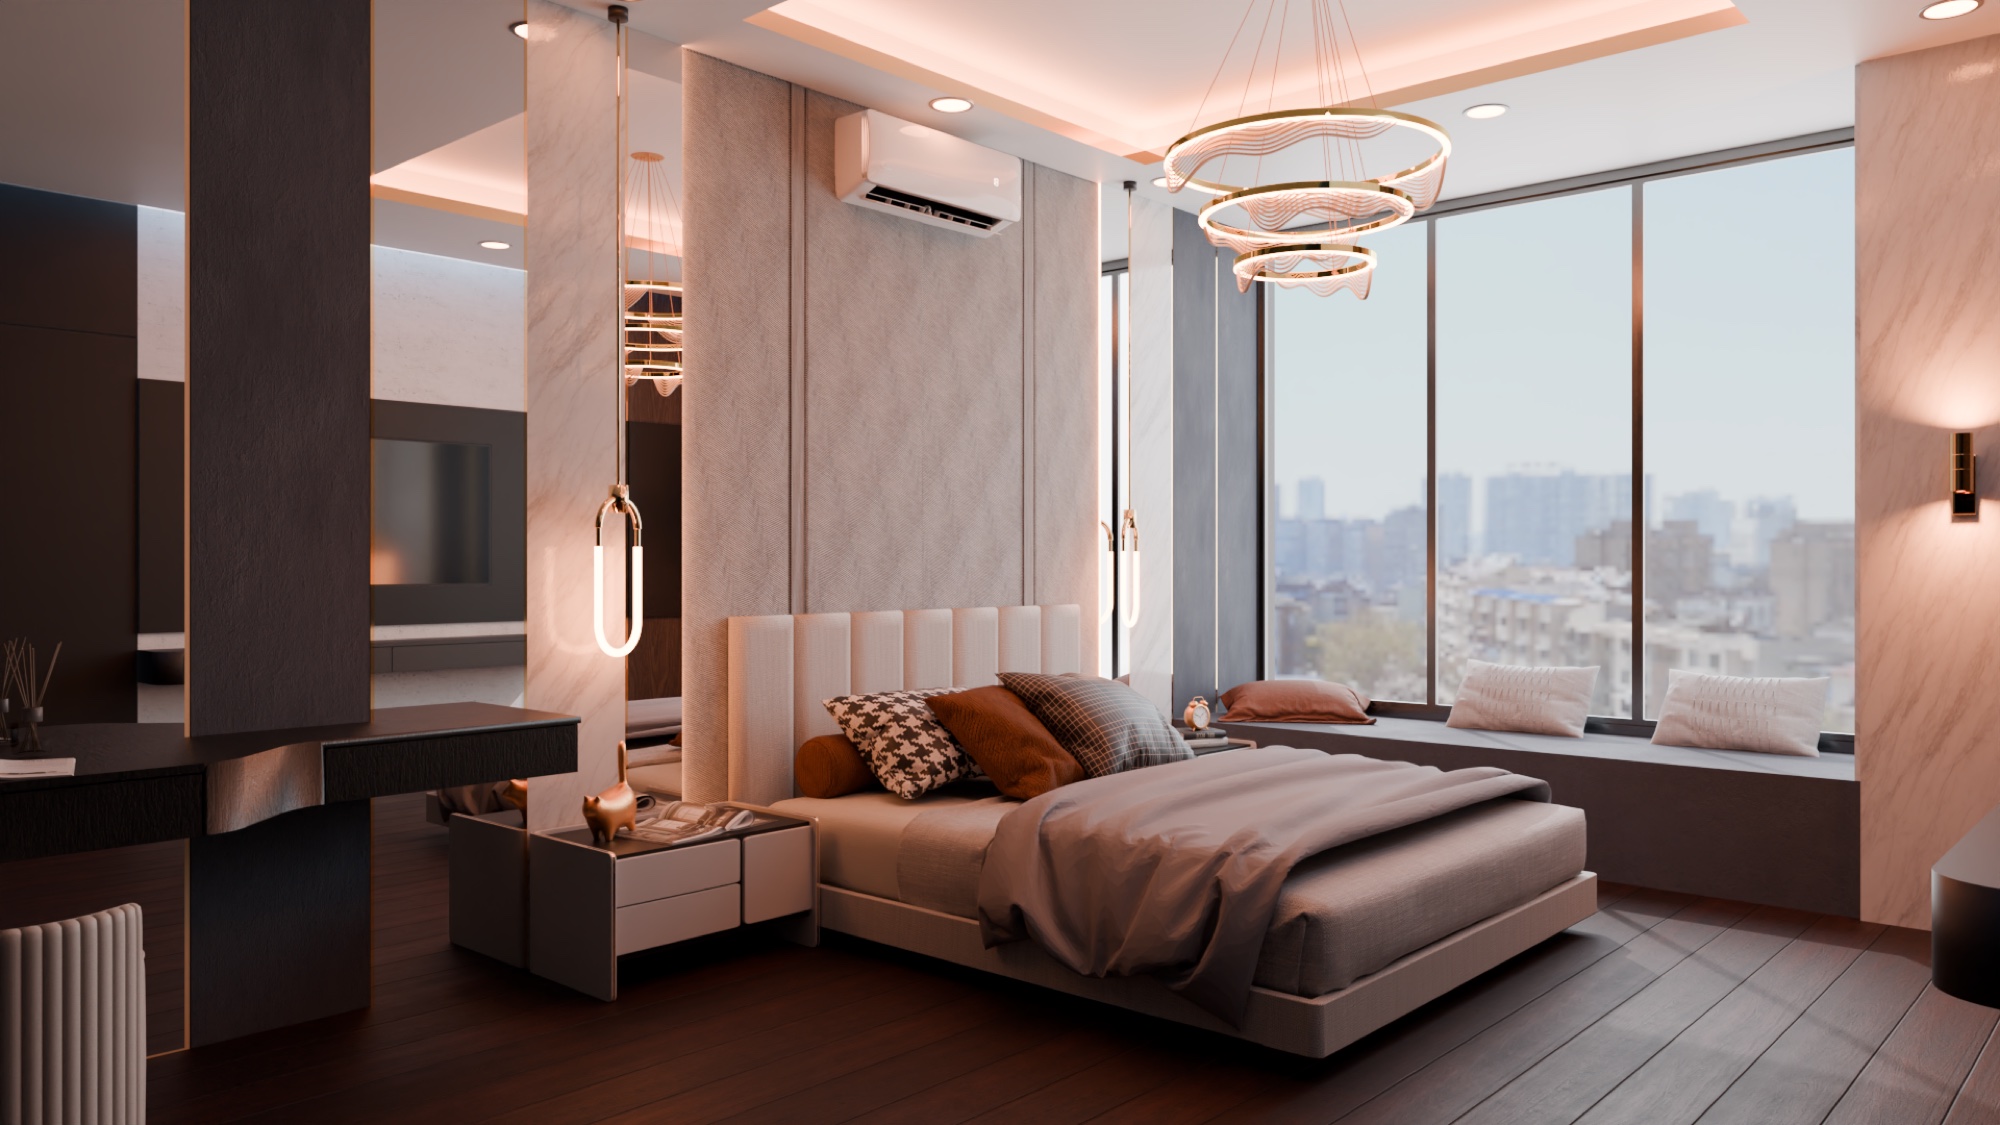
Every plan was redrawn inside the as-built grid, then finished to the standard the new positioning demands.
Mahathan, redesigned unit interior, view 1

Mahathan, redesigned unit interior, view 1

01 / 13

// Exterior

Mahathan, front elevation

Mahathan, front elevation

01 / 05

// Amenities

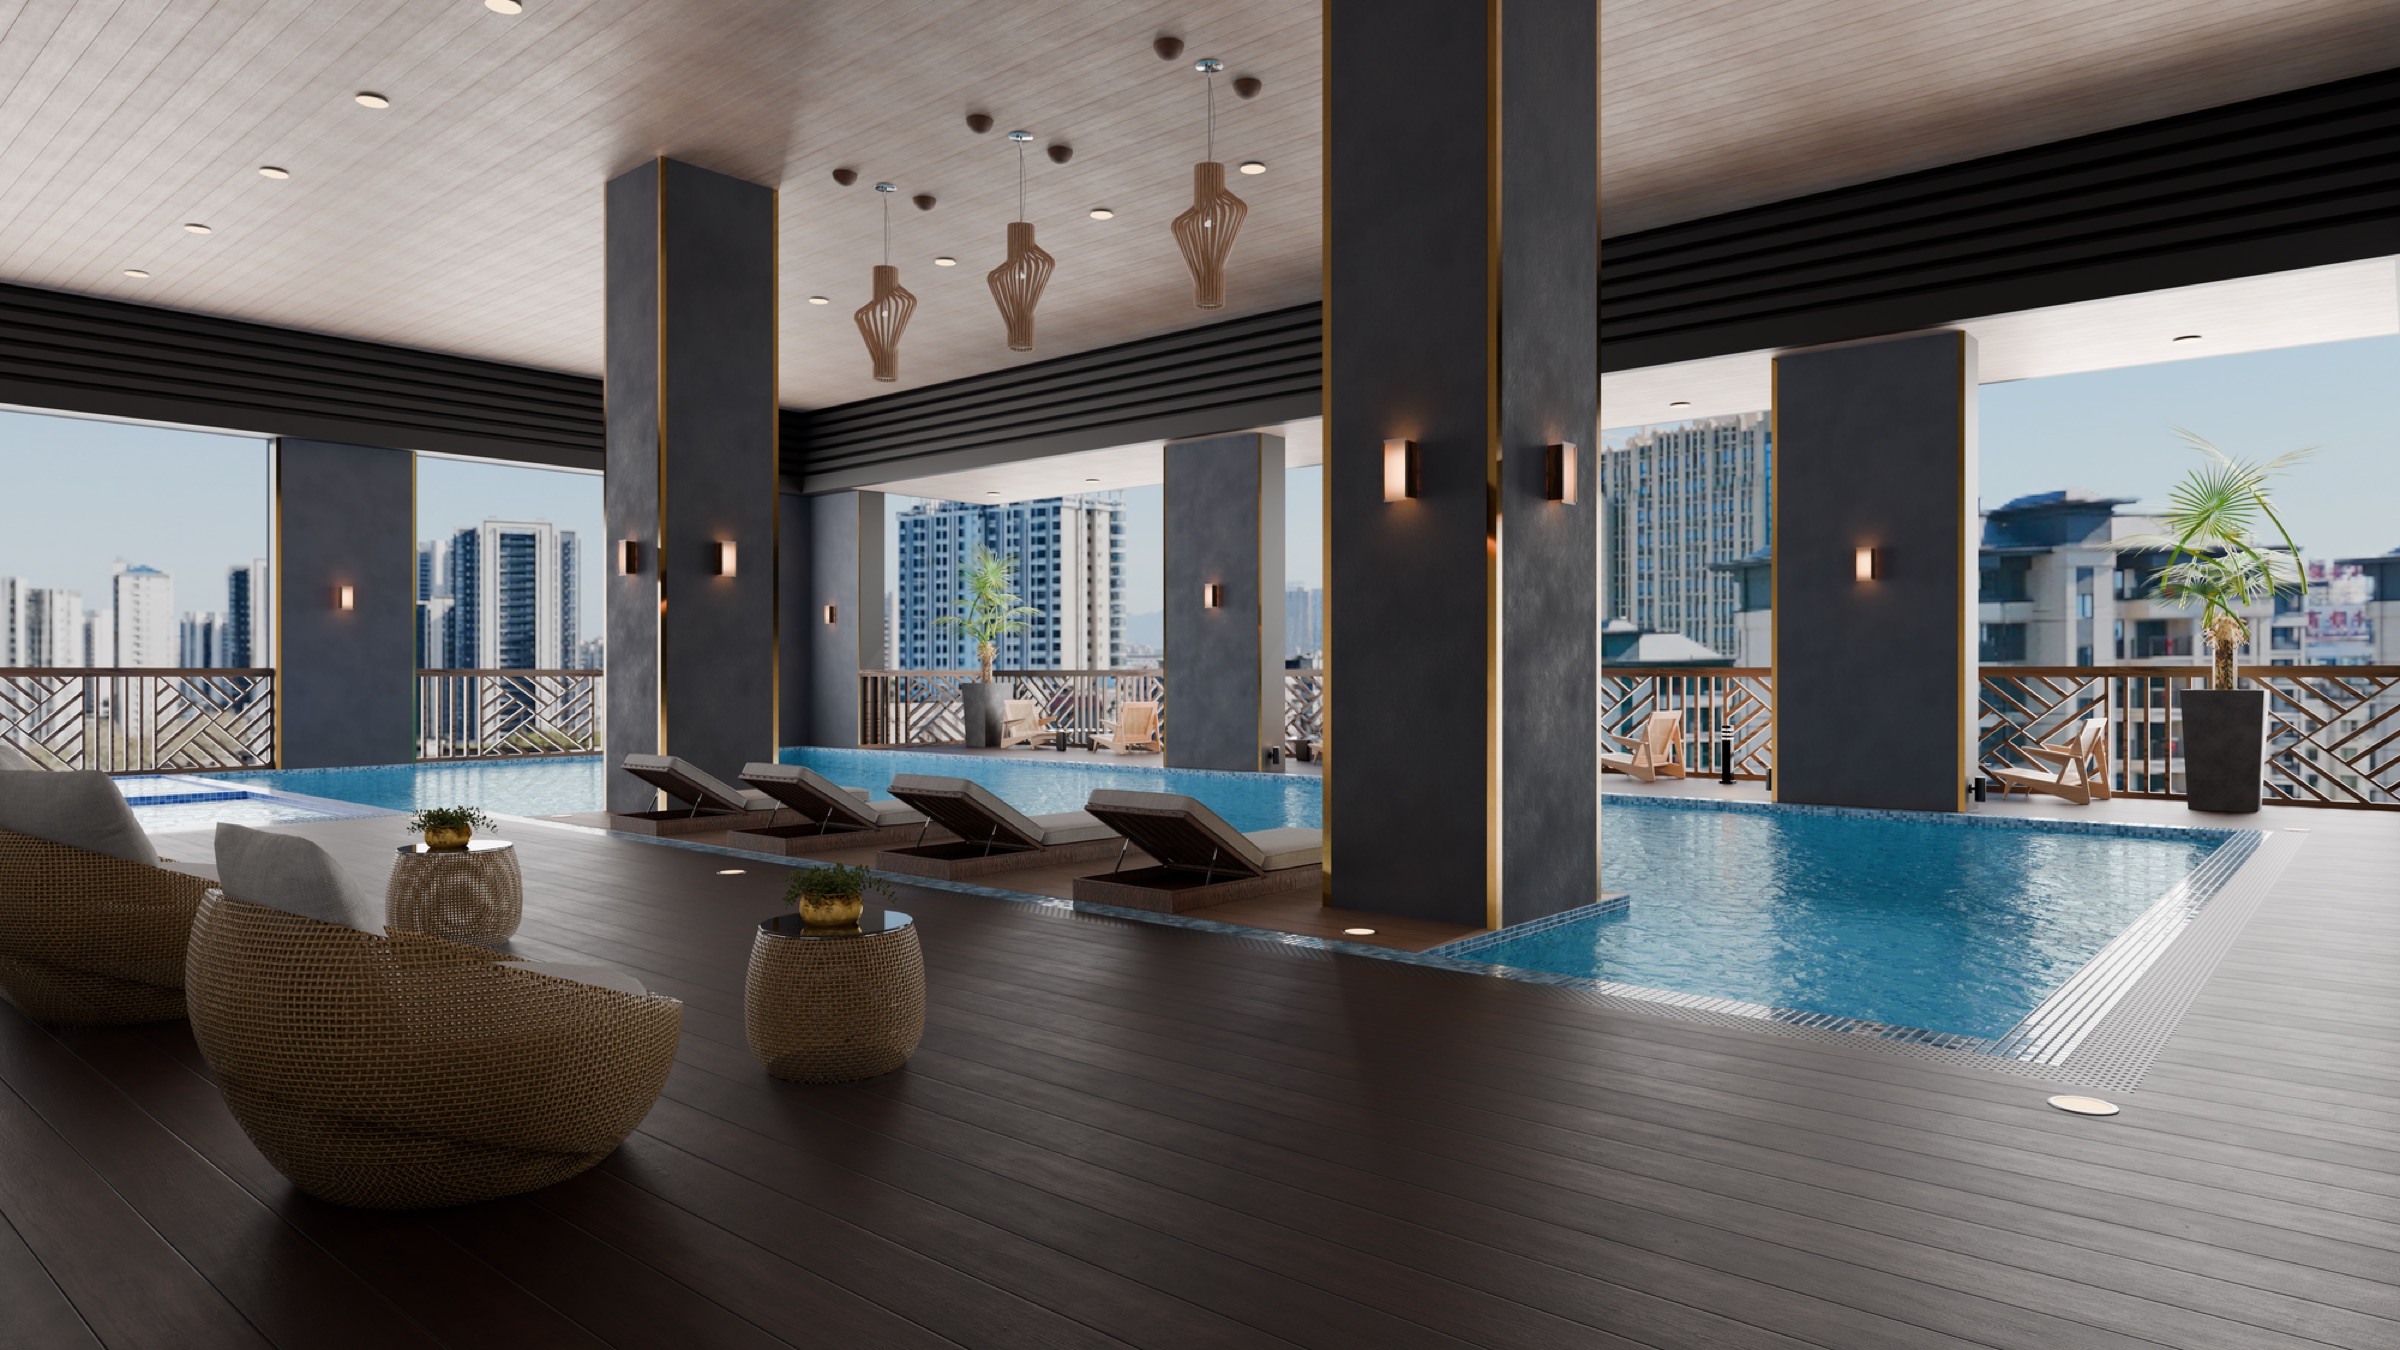
Mahathan, pool deck
Mahathan, office floor

Inherited a stalled project?

Bring the as-built drawings. We will tell you what the structure can still become.