IMAJINEERStudio
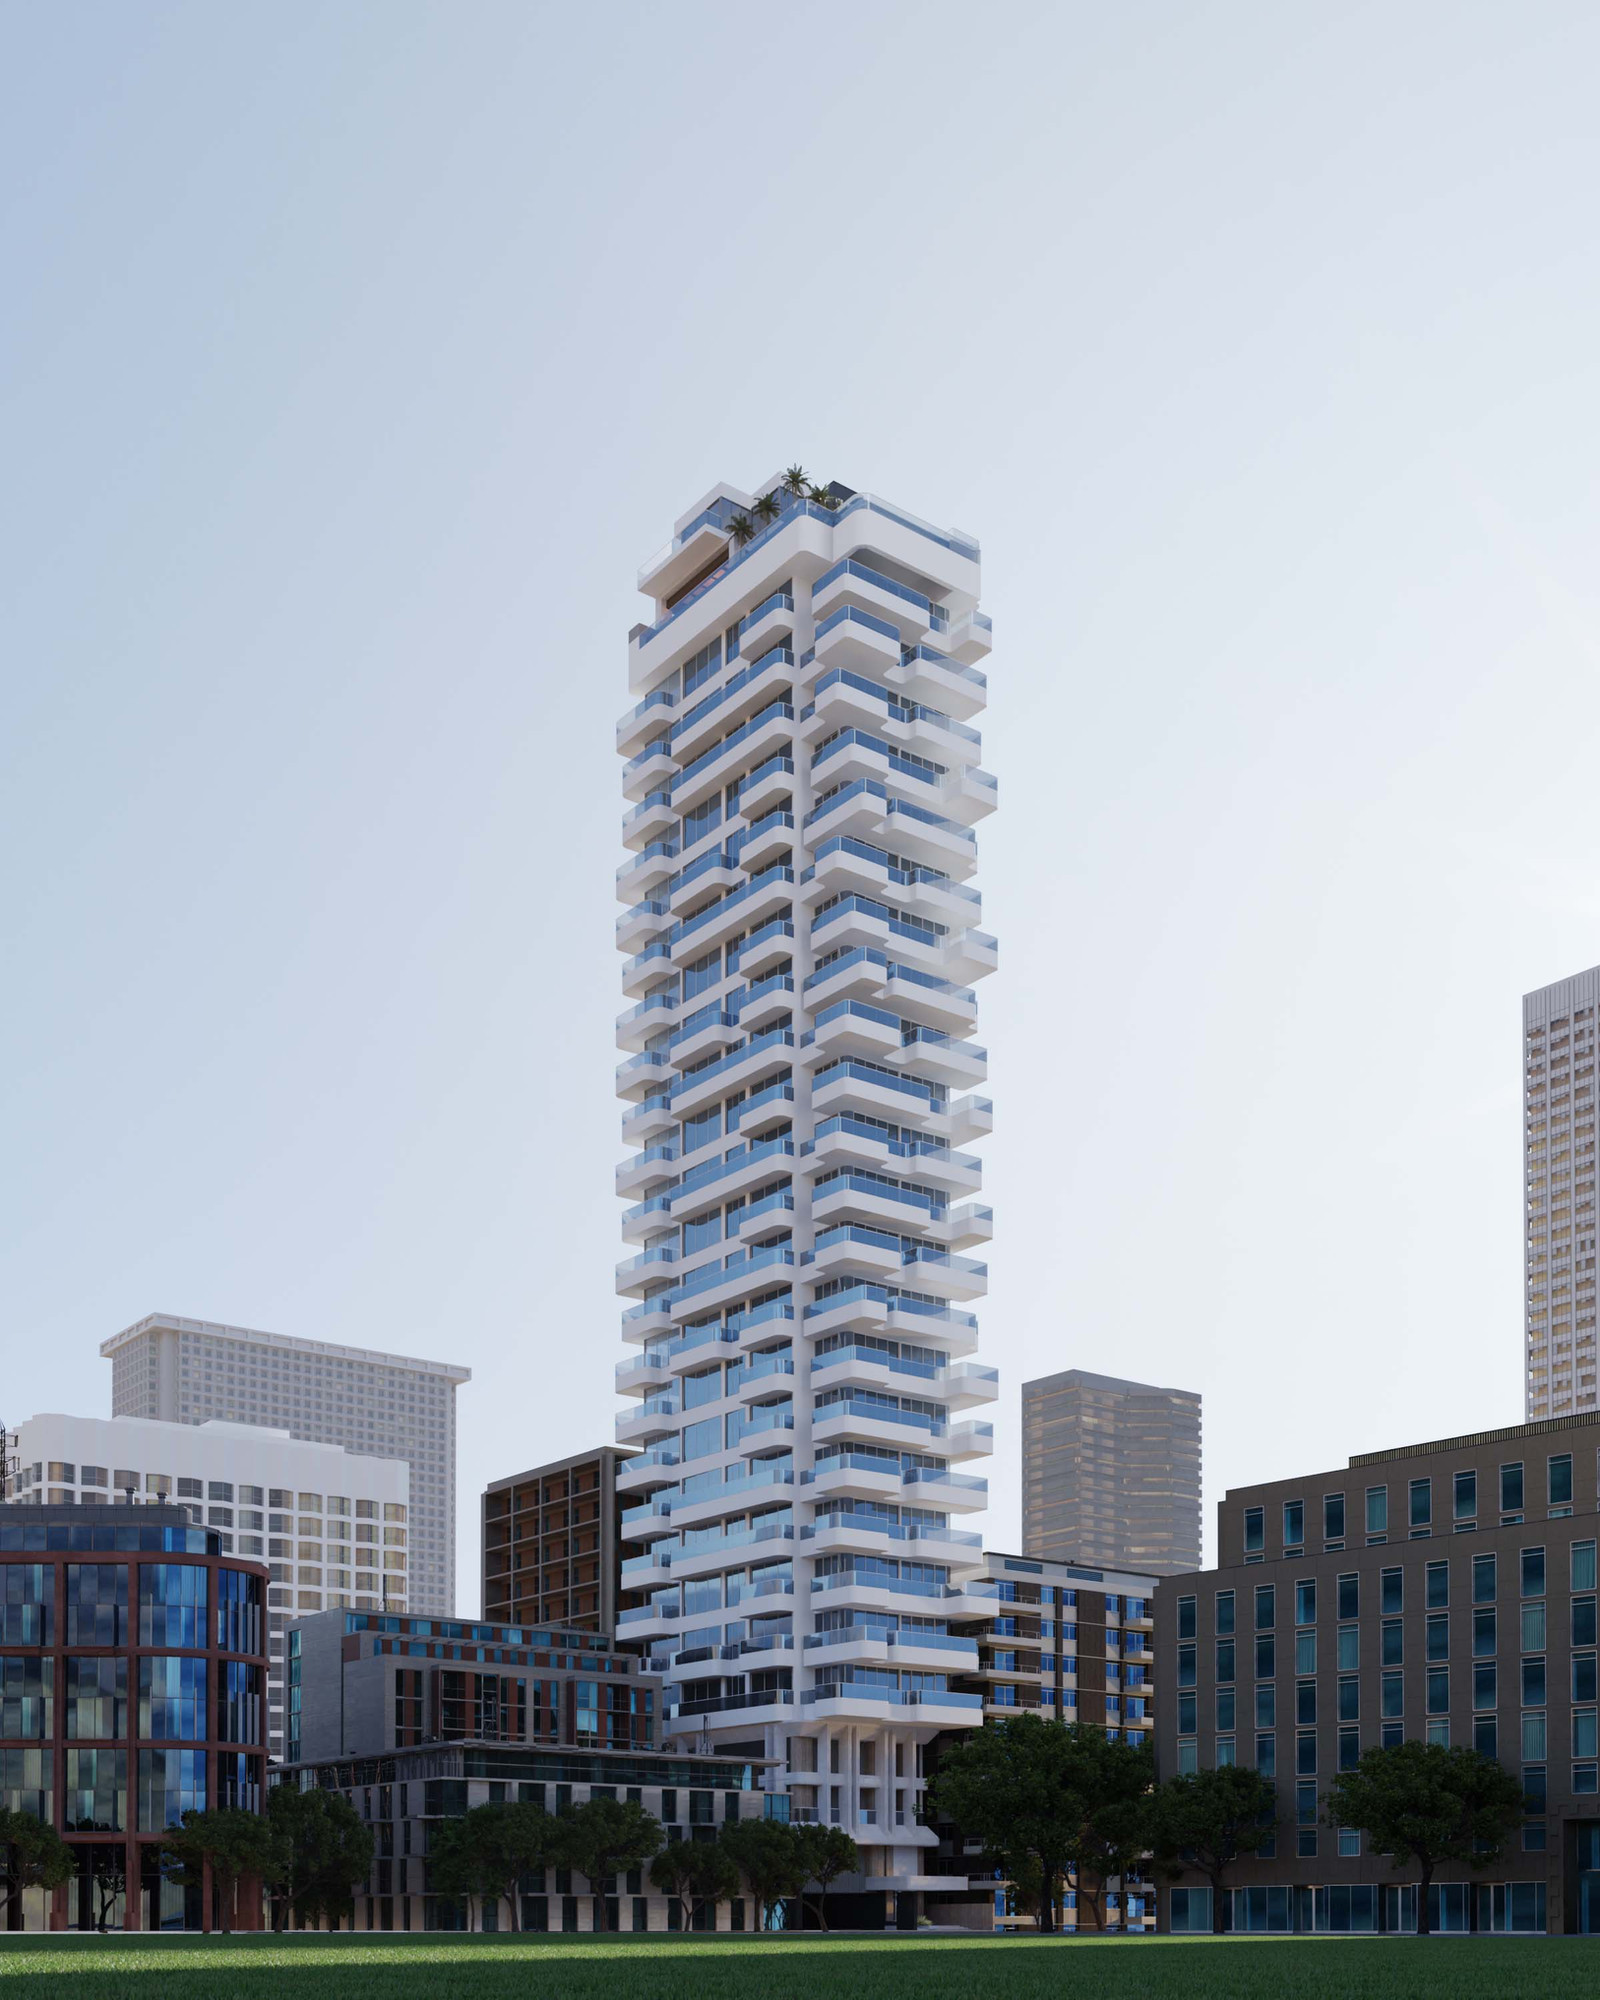
LA Residence, 28-storey tower with stacked balconies over BKK1

Projects · Boutique Residential · BKK1

LA Residence.

Los Angeles, rebuilt as a tower. Oversized balconies, glass that slides away entirely, and a private amenity stack for a deliberately small number of residents.

28 Storeys464 sqm LotBKK1, Phnom PenhDesigned 2022

Delivered

Architectural Design & MassingUnit Layout Design, Studio to PenthouseAmenity Floor DesignFull Visualization SuiteSales Gallery Assets

The Brief

Bring Los Angeles to BKK1.

The reference was never another Phnom Penh condominium. It was Los Angeles: the low, easy indoor-outdoor living of Manhattan Beach, and the creative confidence of Melrose, where a building is allowed to have a point of view.

That meant refusing the two habits that shape most towers in the district. LA Residence does not maximize unit count, and it does not treat the balcony as a ledge. On a 464 square meter lot across 28 storeys, the plan holds a deliberately small number of residences, each one given a balcony deep enough to actually live on.

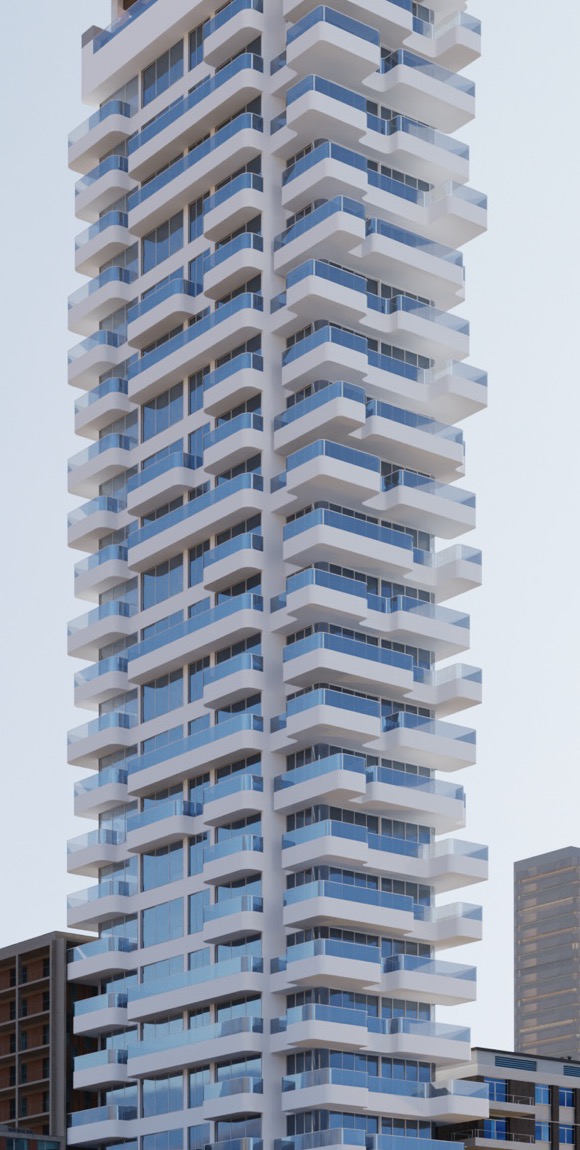
The massing follows from that decision. Balconies push and pull floor by floor rather than stacking flush, so the tower reads as a set of individual homes rather than a repeated slab, and every residence gets open sky above its terrace instead of the underside of the one above.

Fewer units, larger outdoor rooms, and amenities that belong to the people who live there.
Private Amenities

Six floors, residents only.

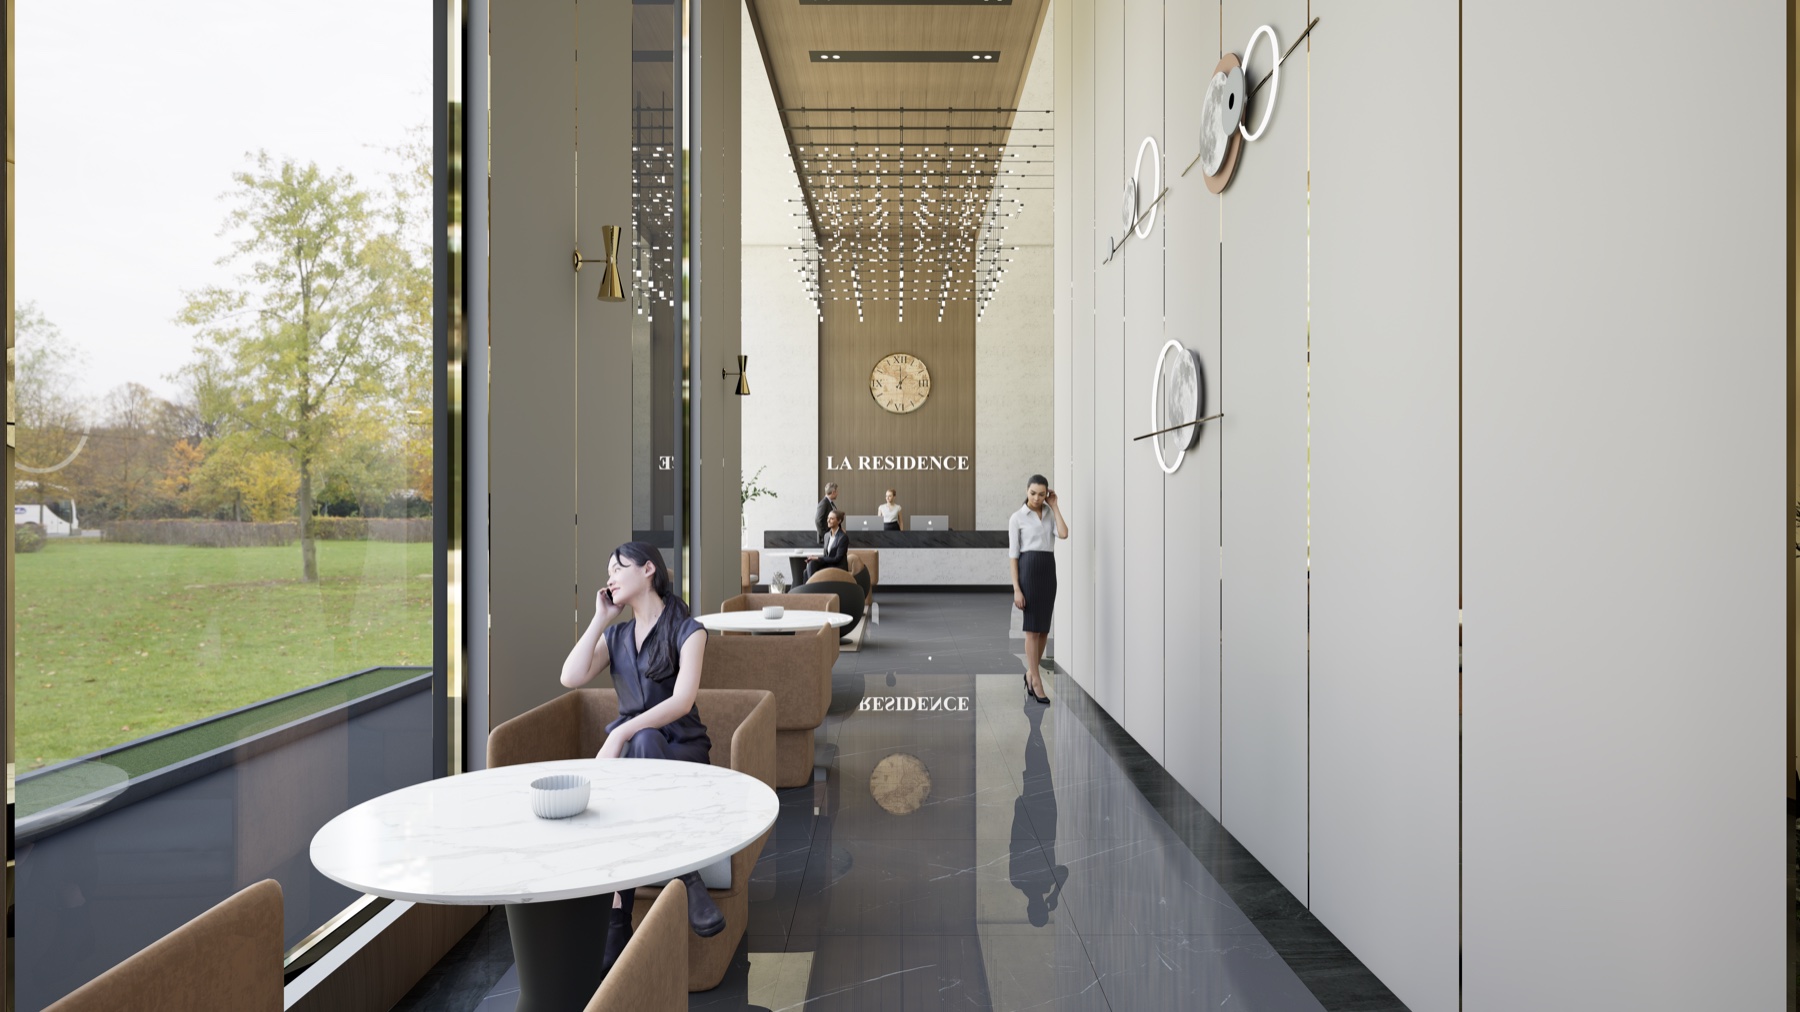
Nothing in this building is a public venue. The wine bar, the theater, the gym, the golf simulator, and the rooftop are not leased to operators and not open to the street. They are private rooms for a small number of households, which is the entire reason they stay usable.
LA Residence, ground floor lobby and management office, view 1

LA Residence, ground floor lobby and management office, view 1

01 / 24

The Stack

28Sky Bar, Lap Pool, Rooftop
05 to 27Residences
04Movie Theater & Concession
03Gym
02Wine Bar & Lounge
01Retail & Cafe, Virtual Golf, Play Area, Foosball
GFLobby, Reception, Valet, Management Office
BResident Parking

The View

105 meters over BKK1.

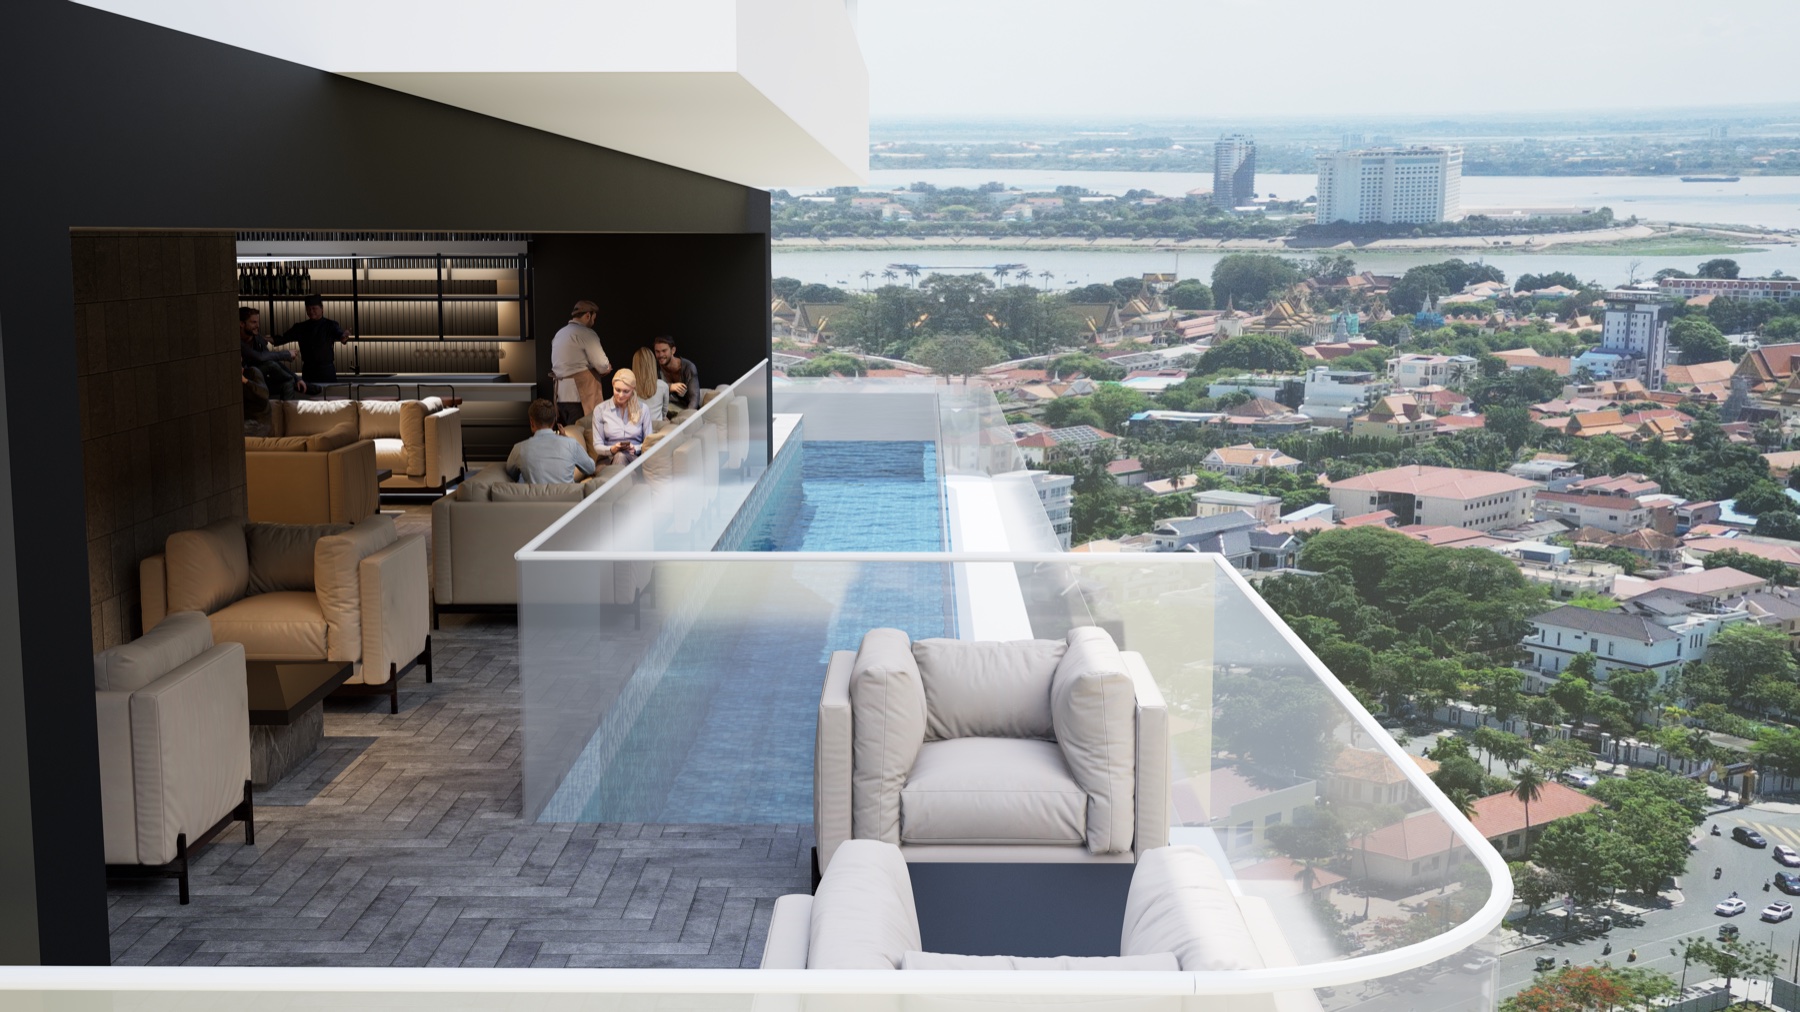
The sky bar render beside drone footage flown at the tower's own rooftop height, so the view in the visualization can be checked against the one residents actually get.
LA Residence sky bar, lap pool and lounge on the 28th floor looking over the city

28th floor sky bar and lap pool, visualization

Site drone plate at 105 meters, the real sightline

The Design

Open the wall, not the window.

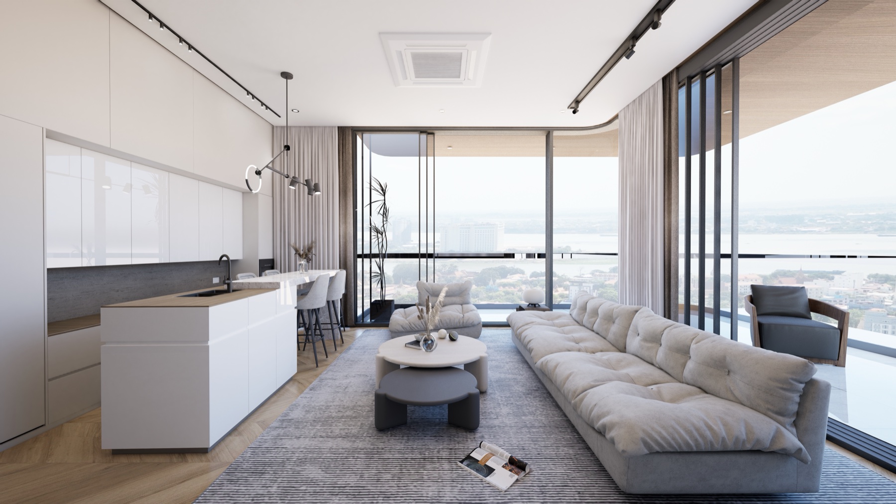
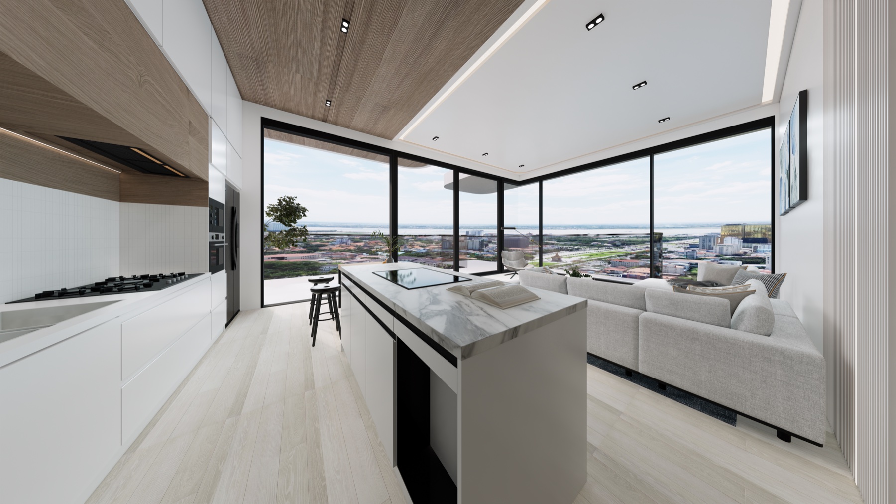
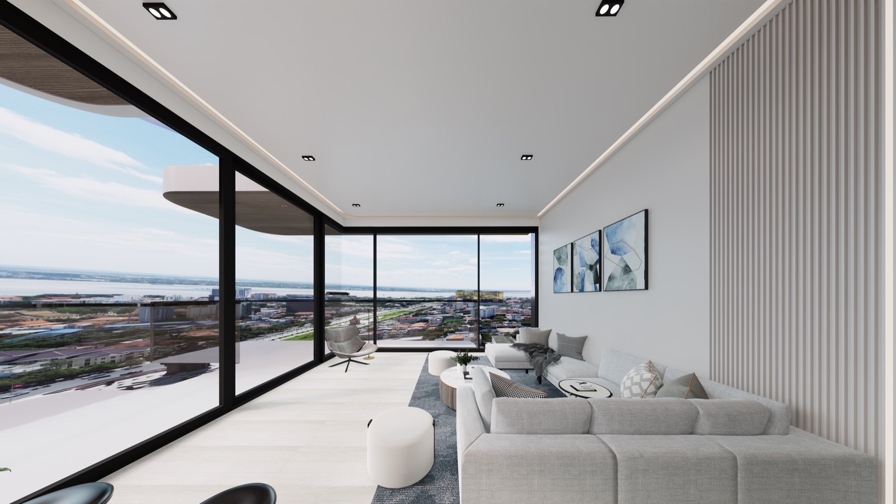
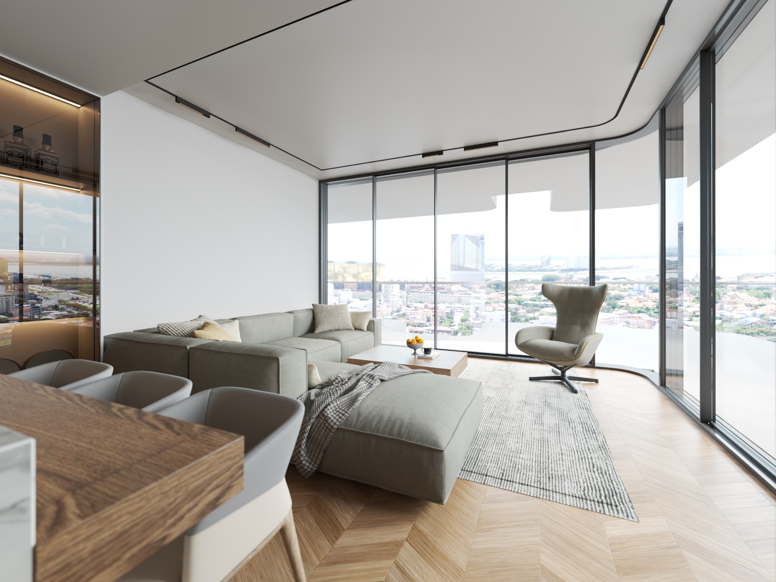
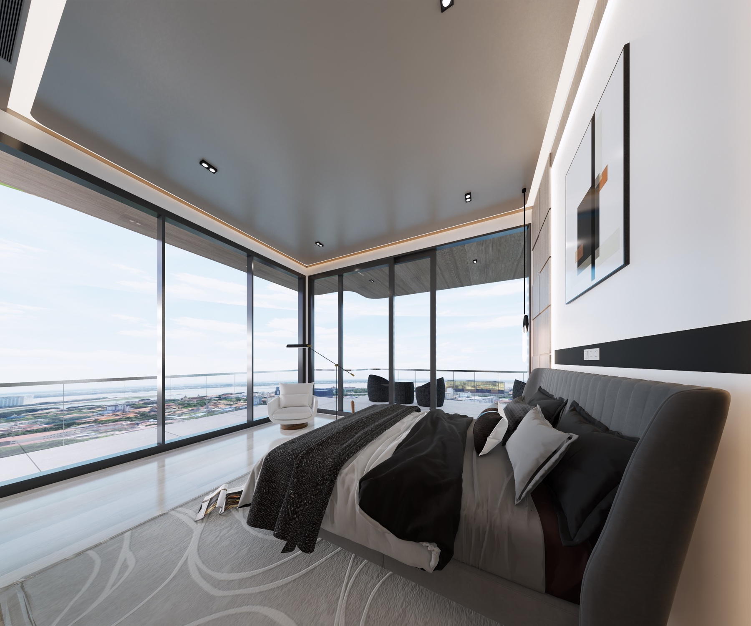
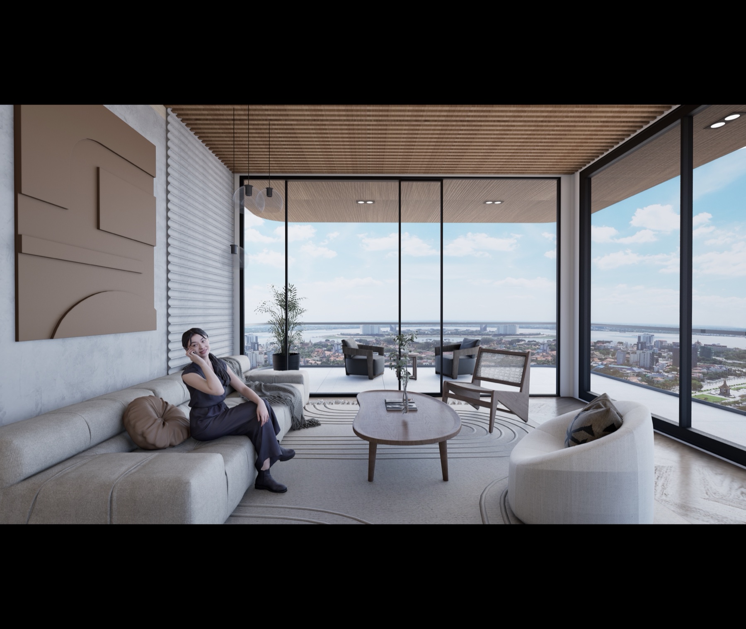
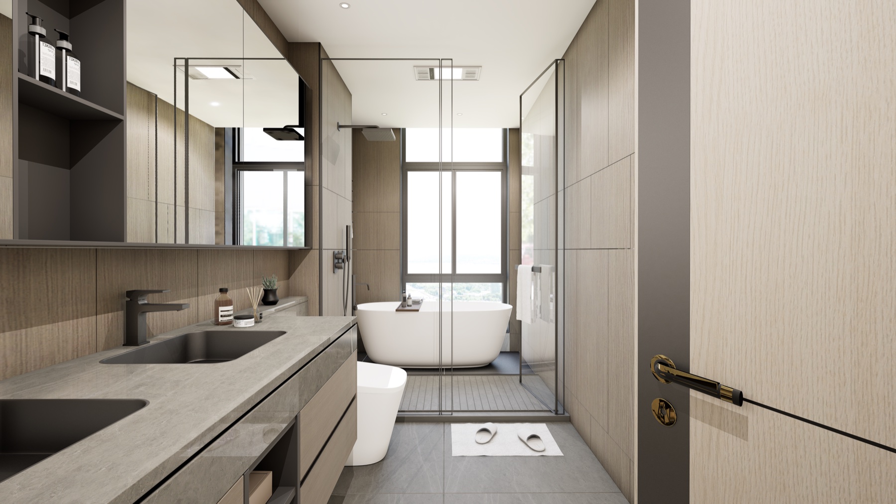
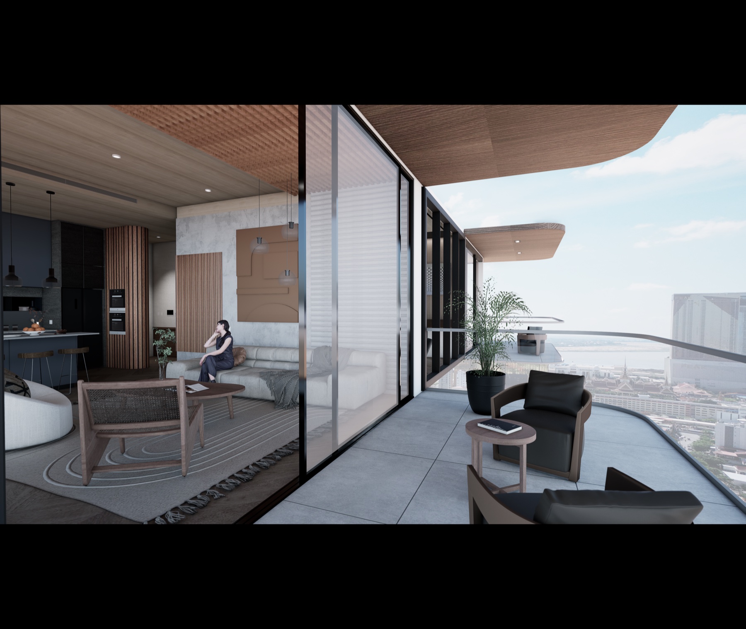
The beach-house idea only works if the glass actually disappears. Every residence runs floor to ceiling sliding panels that stack away, so the living room and the balcony become one room.
LA Residence, stacked balcony tiers stepping across the facade
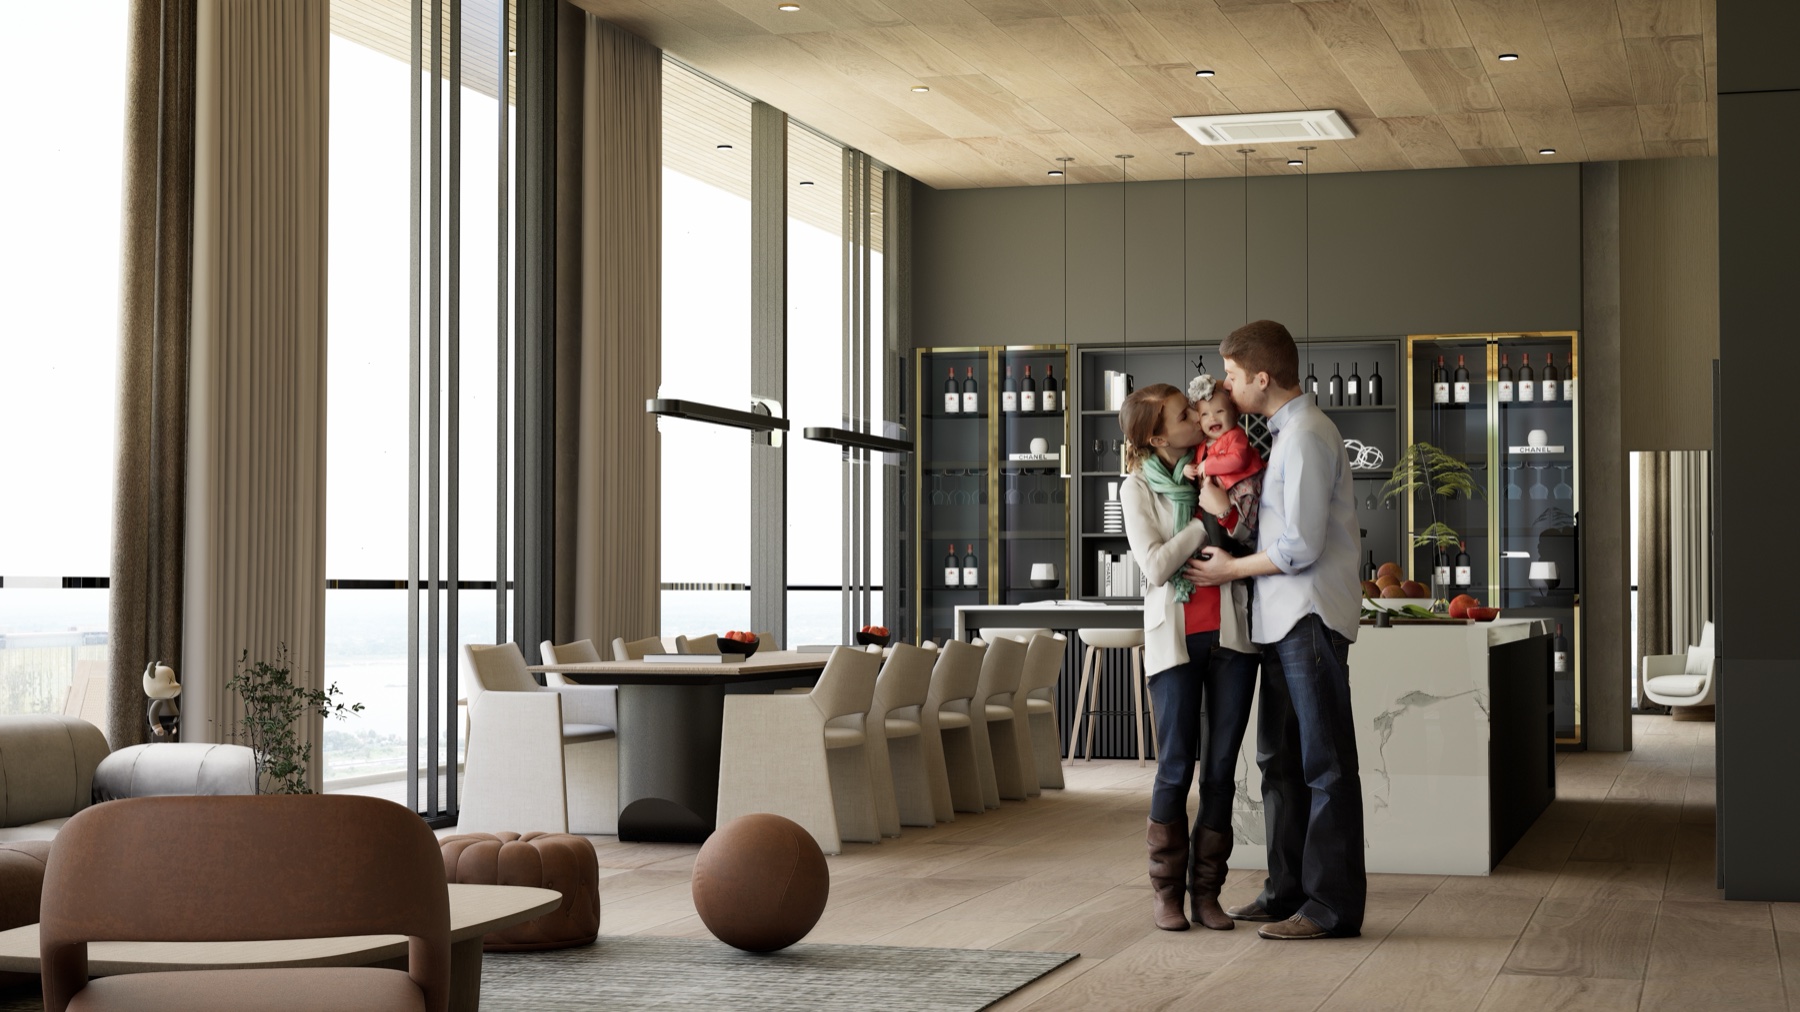
LA Residence interior, double-height sliding glass opening the living space to the terrace

A balcony you can host on

Depth enough for a table, a grill, and the people around them. The terrace is sized as an outdoor room, not a fire escape with a view.

Glass that stacks away

Floor to ceiling sliding panels along the living wall. Open, and the boundary between inside and outside stops existing.

Light from two sides

The offset balcony rhythm keeps the slab above from capping each terrace, so daylight reaches deep into the plan.

The Residences

Five plans, floors 5 to 27.

One bedroom through to a full-floor penthouse. Step through each layout with the arrows.
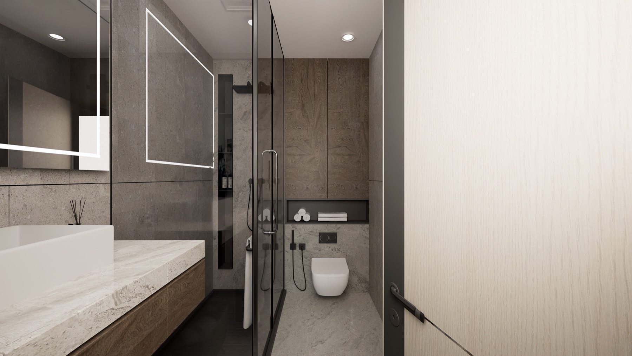
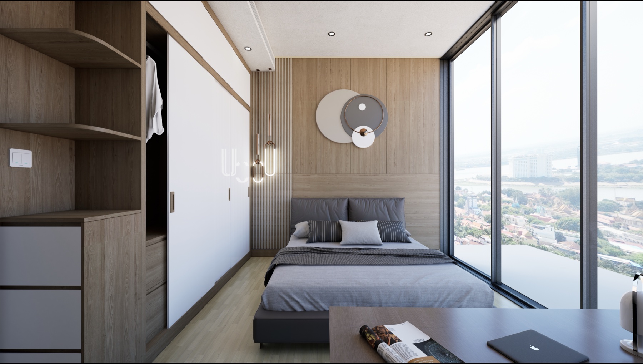
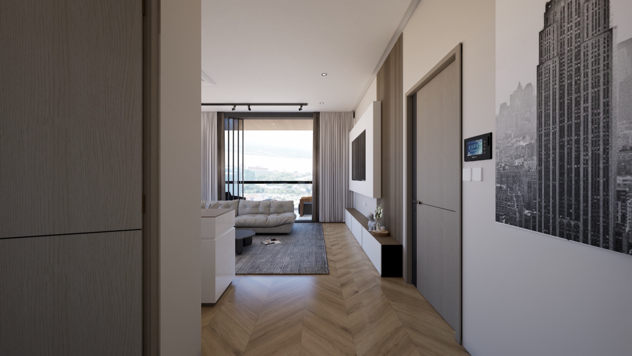
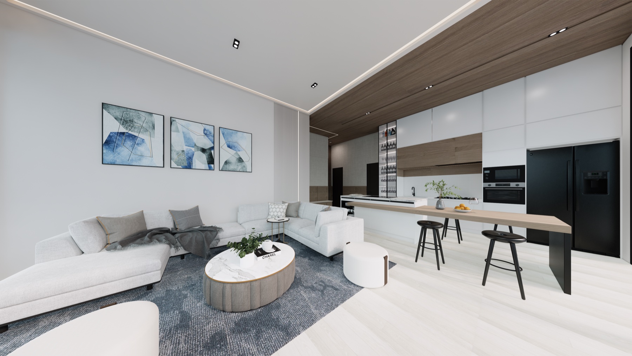
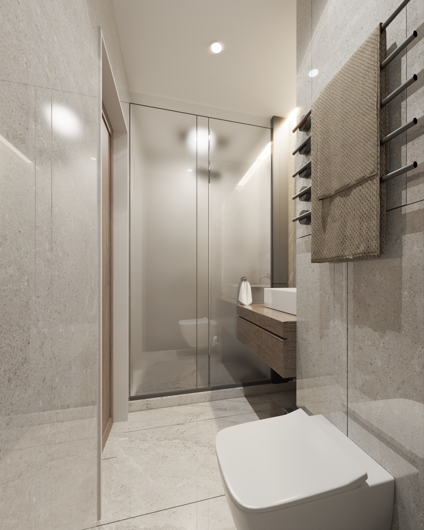
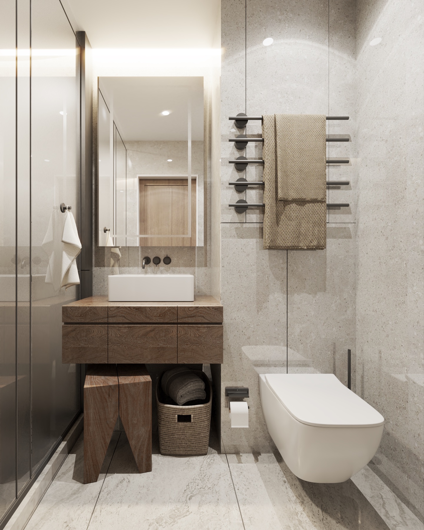
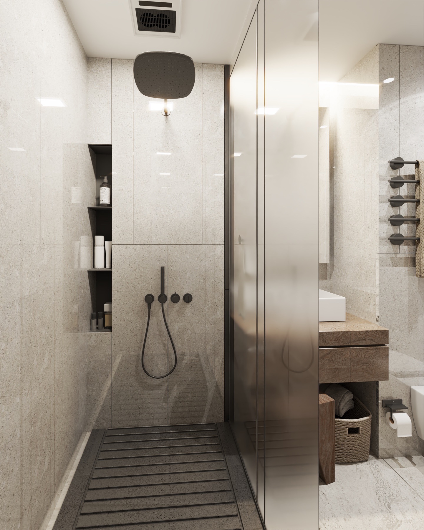
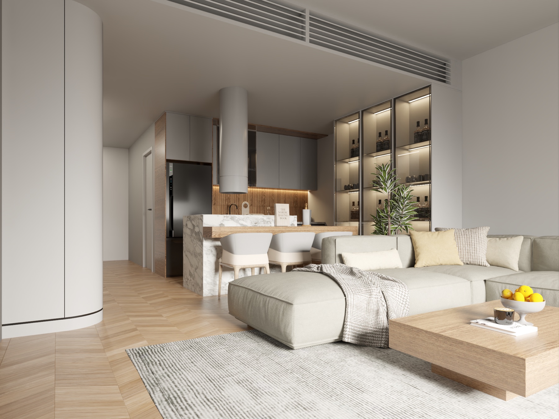
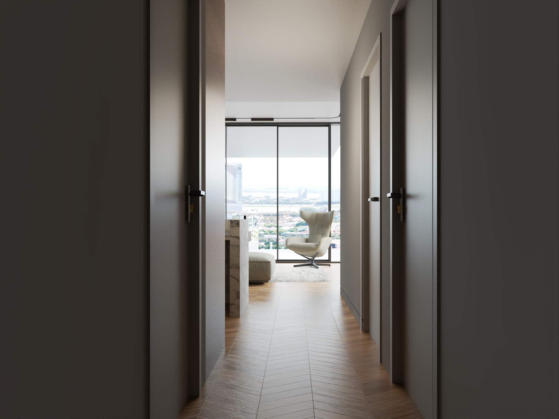
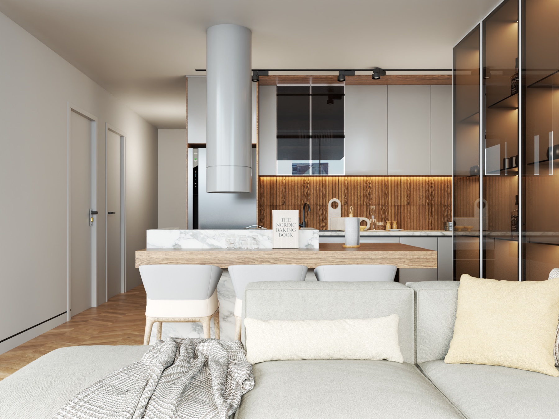
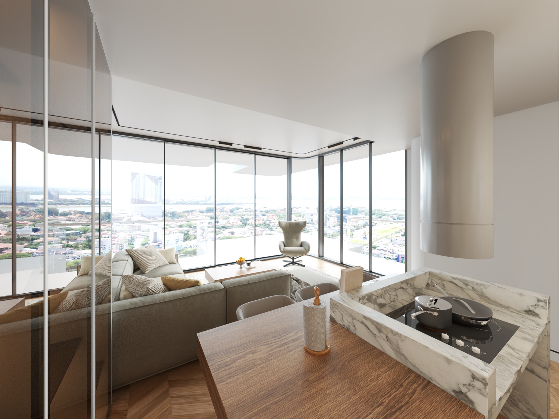
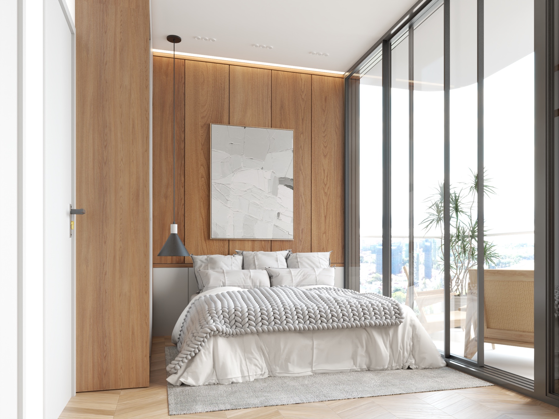
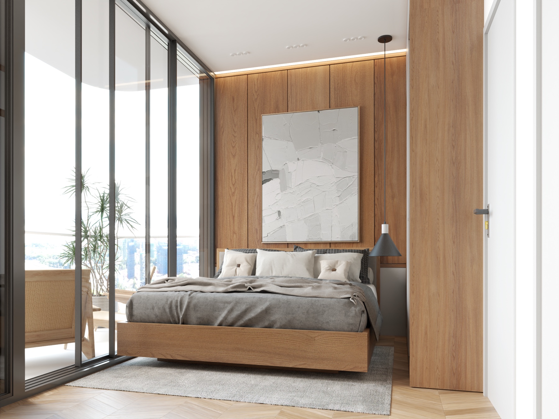
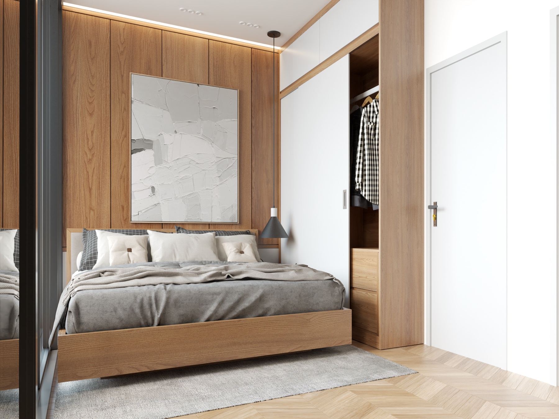
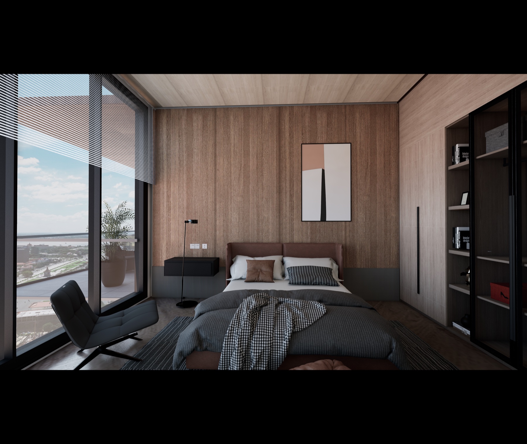
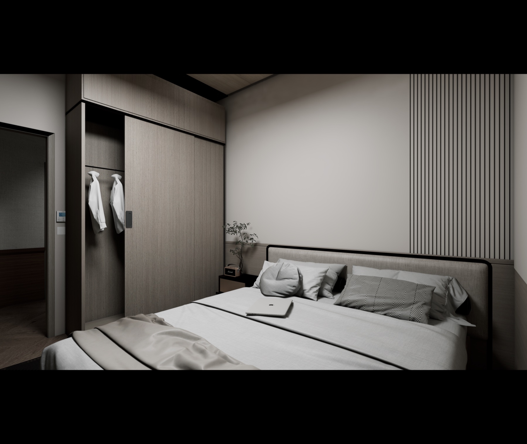
LA Residence, one bedroom Unit A, view 1LA Residence, one bedroom Unit A, view 2LA Residence, one bedroom Unit A, view 3LA Residence, one bedroom Unit A, view 4LA Residence, one bedroom Unit A, view 51 / 5

One Bedroom · Unit A

The core plan, laid out so the living room and bedroom both reach the balcony line.

73.36 sqm

LA Residence, one bedroom Unit B, view 1LA Residence, one bedroom Unit B, view 2LA Residence, one bedroom Unit B, view 31 / 3

One Bedroom · Unit B

A second one bedroom configuration for the tower’s opposite exposure.
Alternate layout

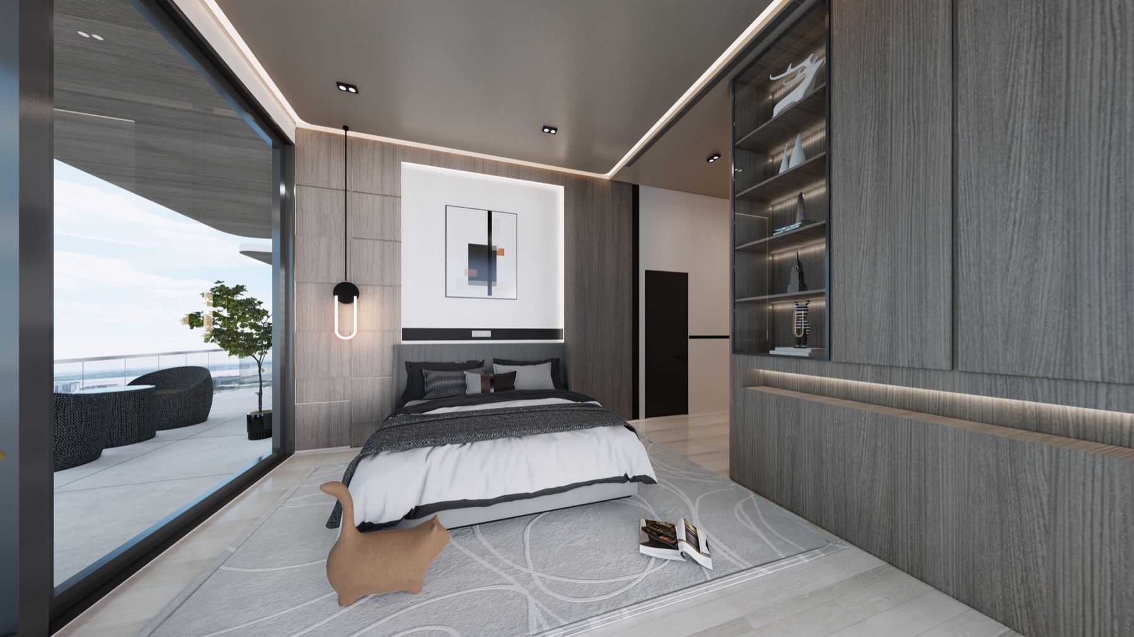
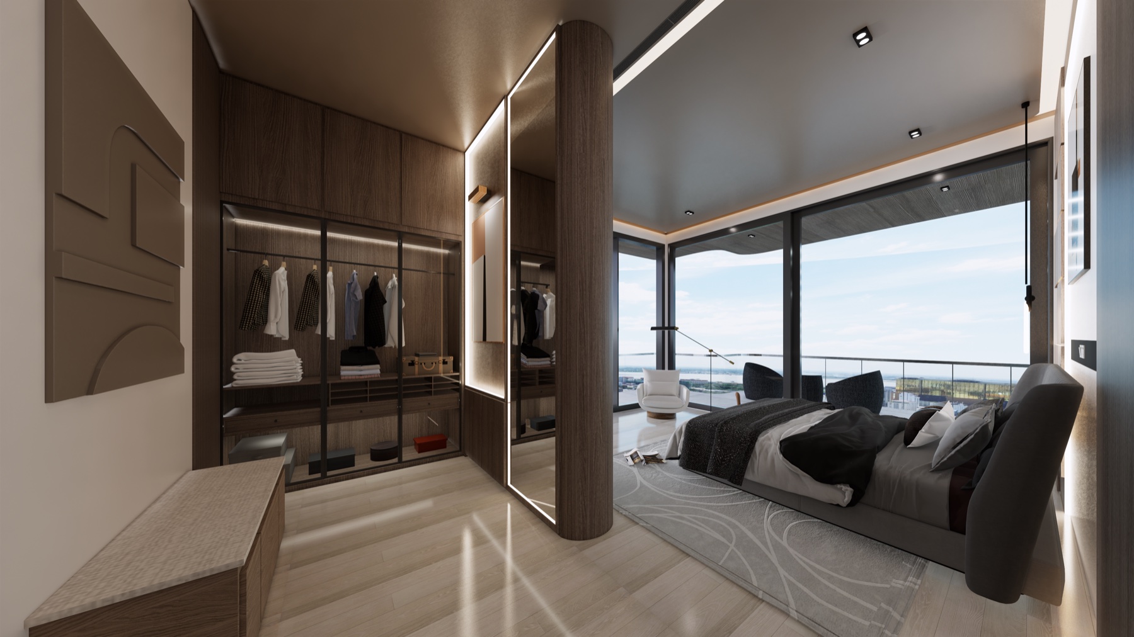
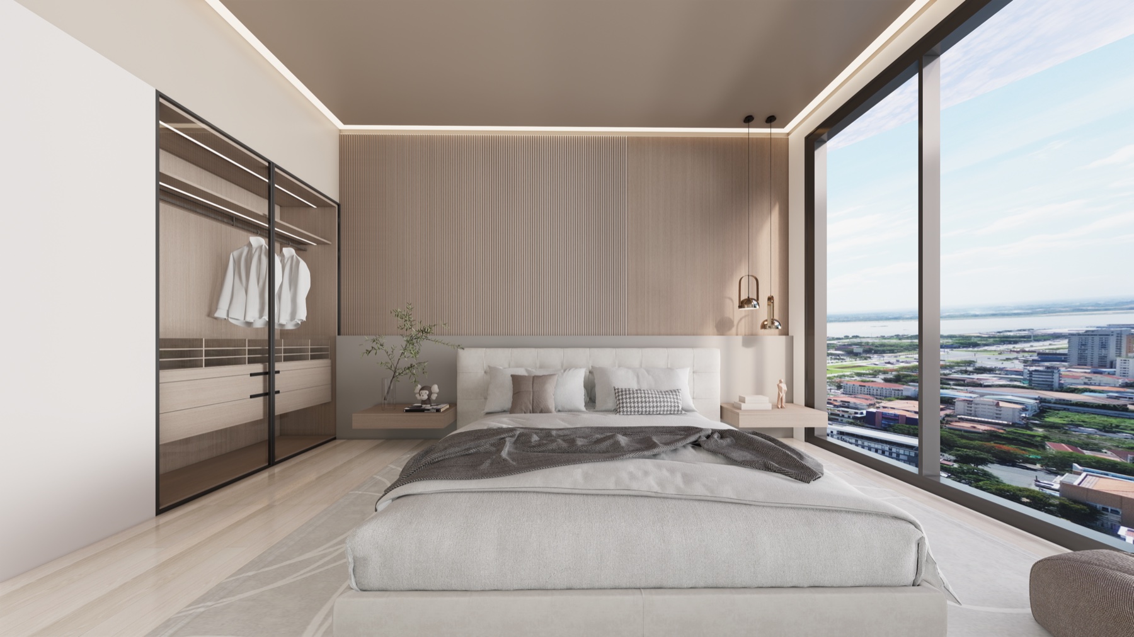
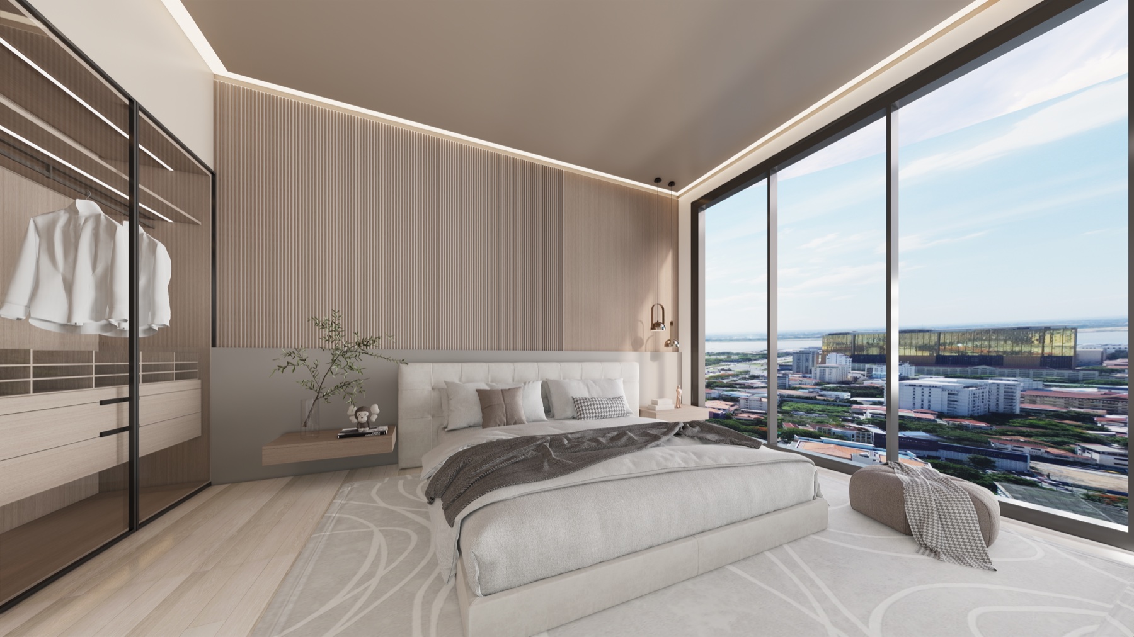
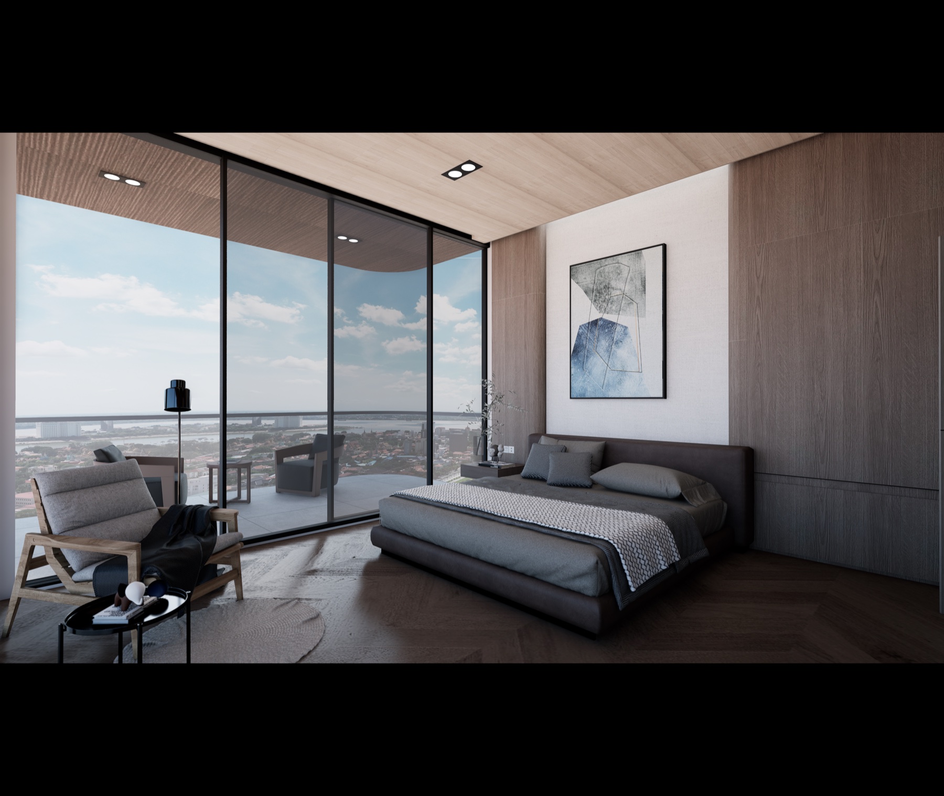
LA Residence, two bedroom residence, view 1LA Residence, two bedroom residence, view 2LA Residence, two bedroom residence, view 3LA Residence, two bedroom residence, view 4LA Residence, two bedroom residence, view 5LA Residence, two bedroom residence, view 6LA Residence, two bedroom residence, view 7LA Residence, two bedroom residence, view 8LA Residence, two bedroom residence, view 9LA Residence, two bedroom residence, view 10LA Residence, two bedroom residence, view 11LA Residence, two bedroom residence, view 12LA Residence, two bedroom residence, view 13LA Residence, two bedroom residence, view 14LA Residence, two bedroom residence, view 15LA Residence, two bedroom residence, view 16LA Residence, two bedroom residence, view 171 / 17

Two Bedroom · Units B & C

Two designs at two sizes, both opening the full living wall onto the balcony.

117.62 sqm / 92.55 sqm

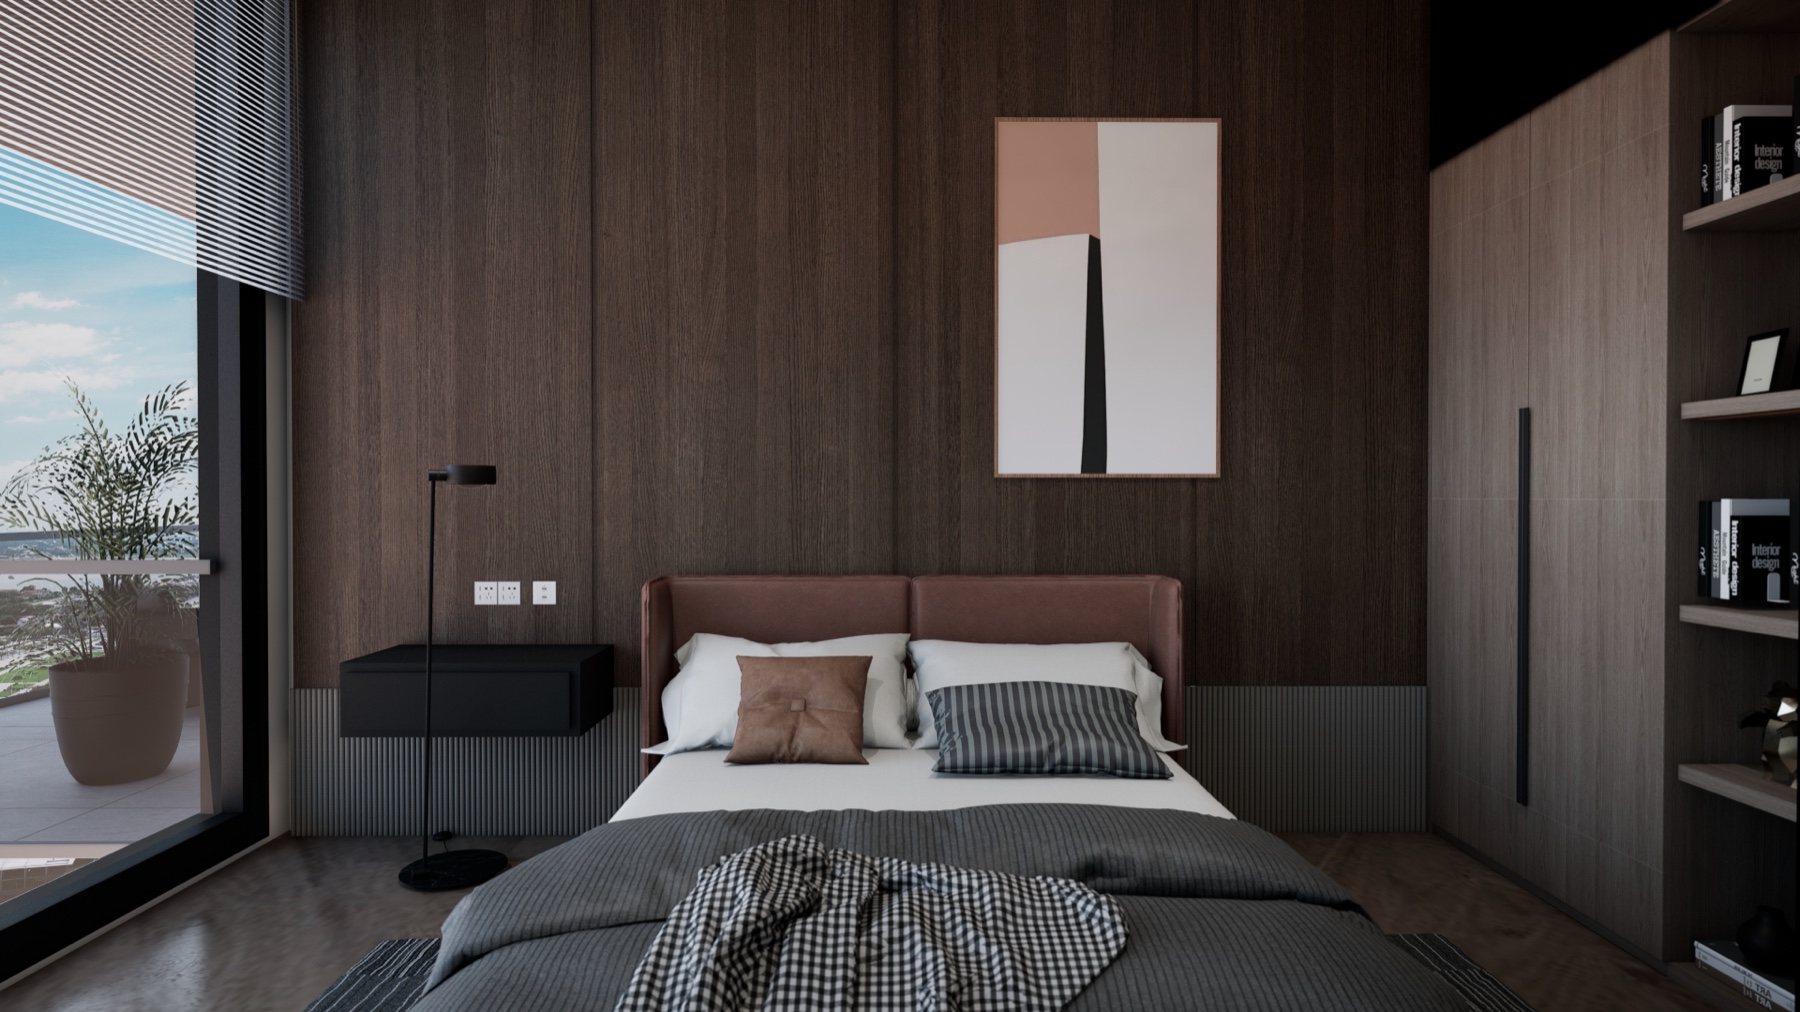
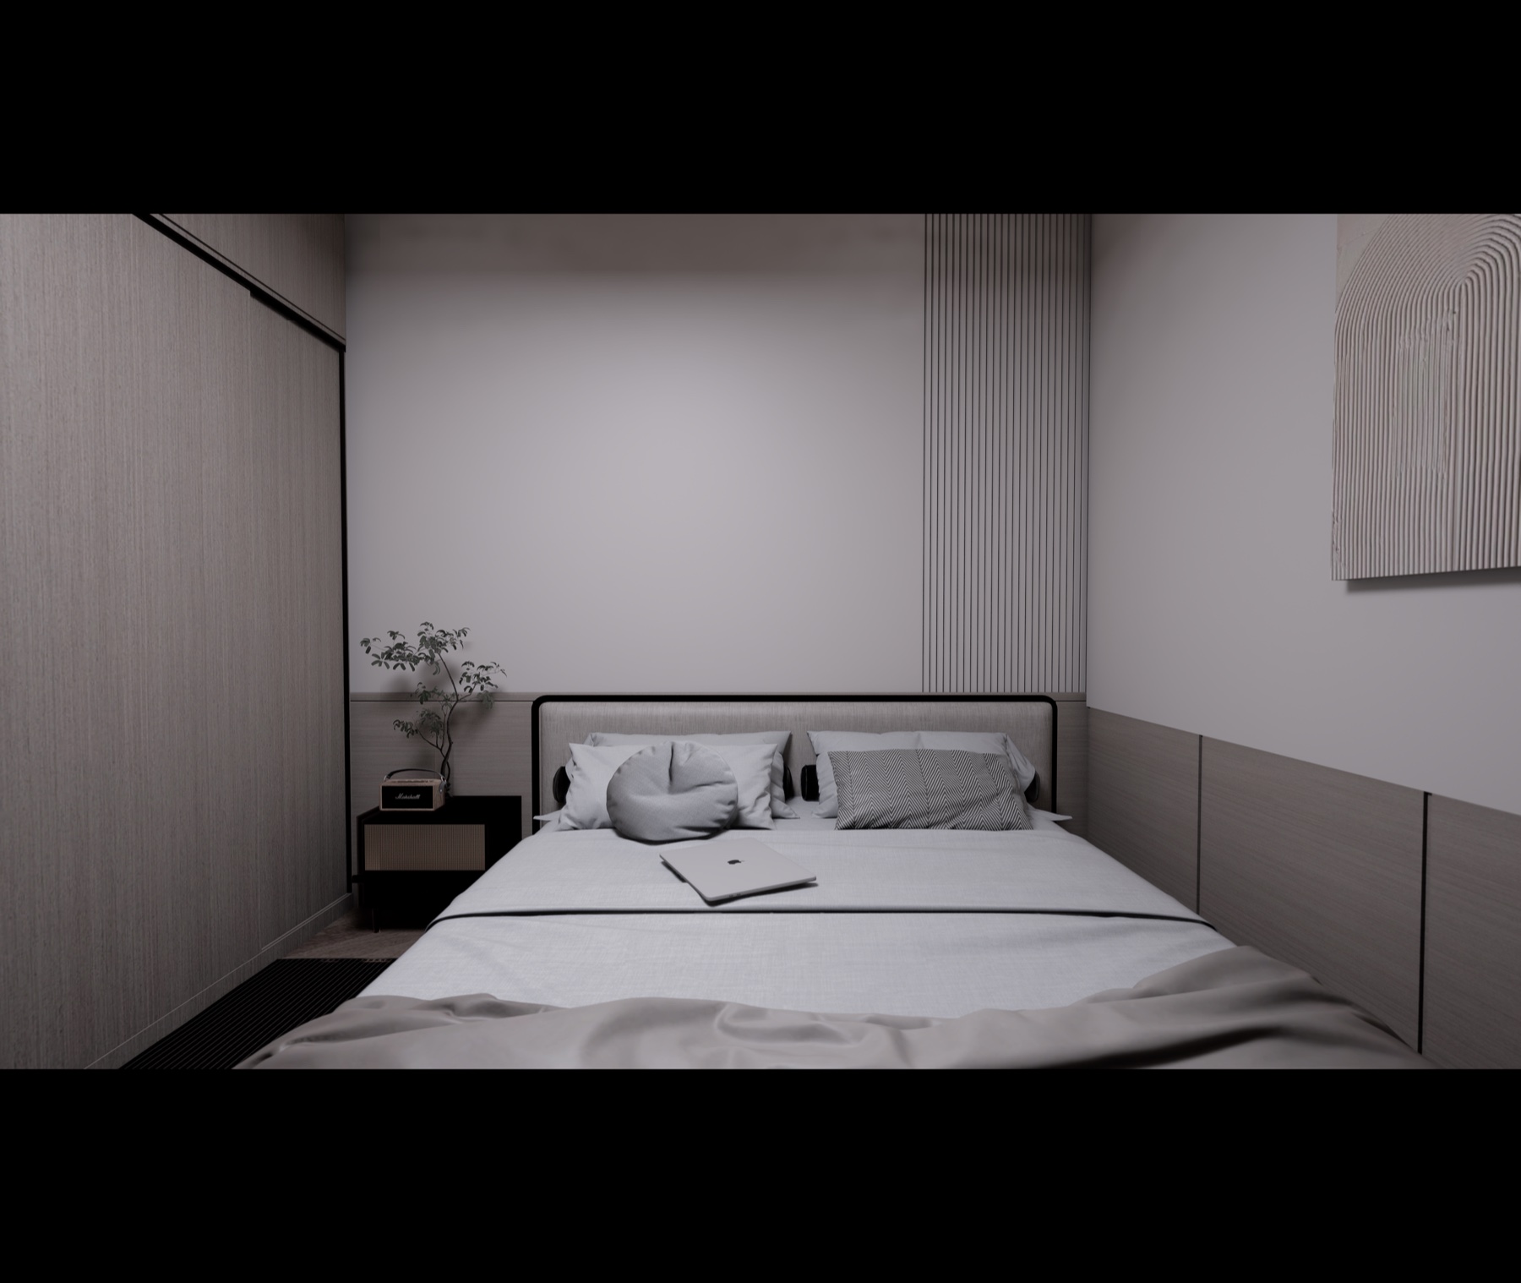
LA Residence, three bedroom Unit C, view 1LA Residence, three bedroom Unit C, view 2LA Residence, three bedroom Unit C, view 3LA Residence, three bedroom Unit C, view 4LA Residence, three bedroom Unit C, view 5LA Residence, three bedroom Unit C, view 6LA Residence, three bedroom Unit C, view 7LA Residence, three bedroom Unit C, view 8LA Residence, three bedroom Unit C, view 91 / 9

Three Bedroom · Unit C

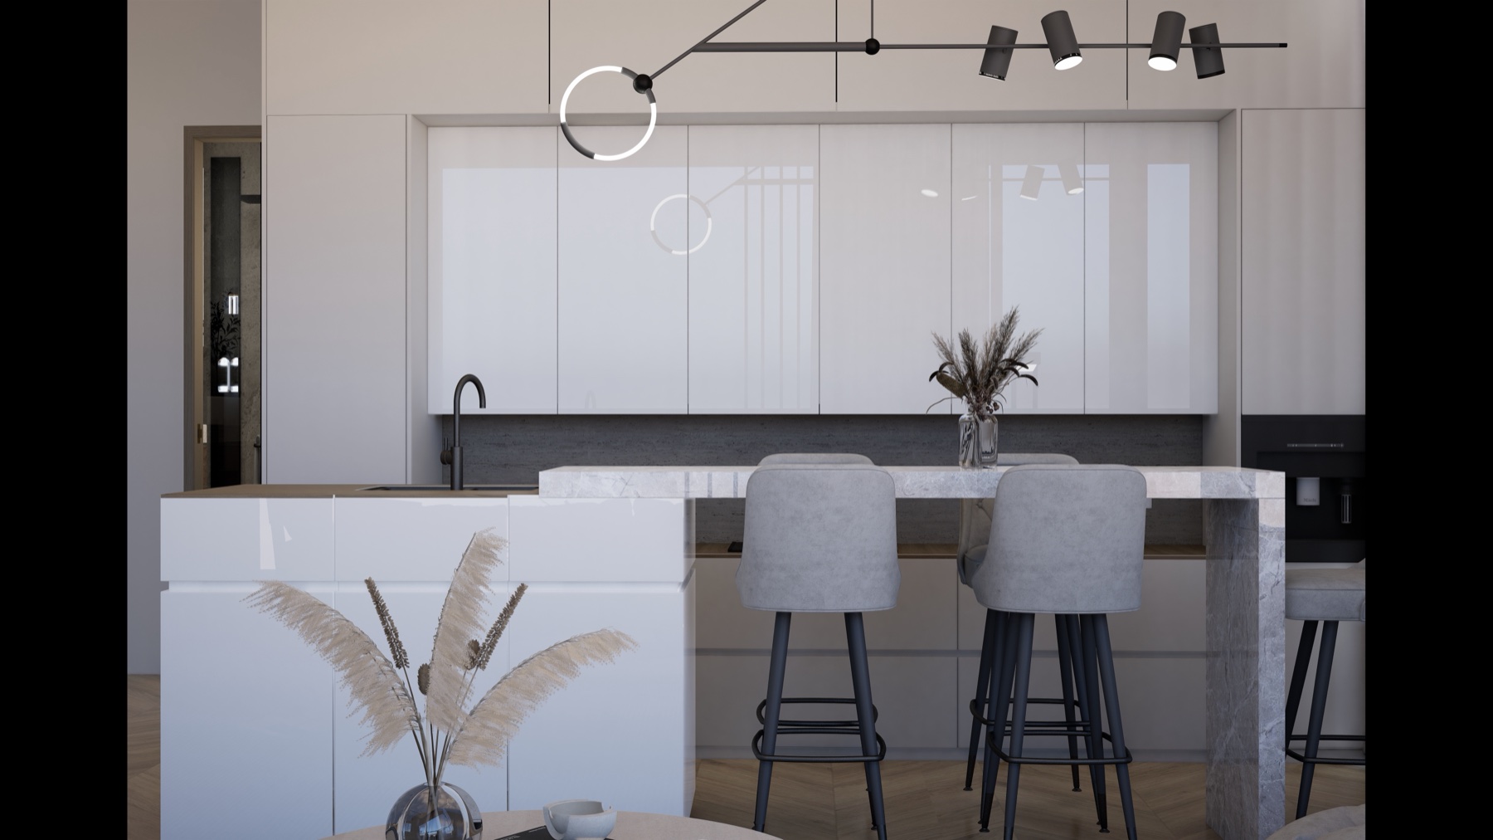
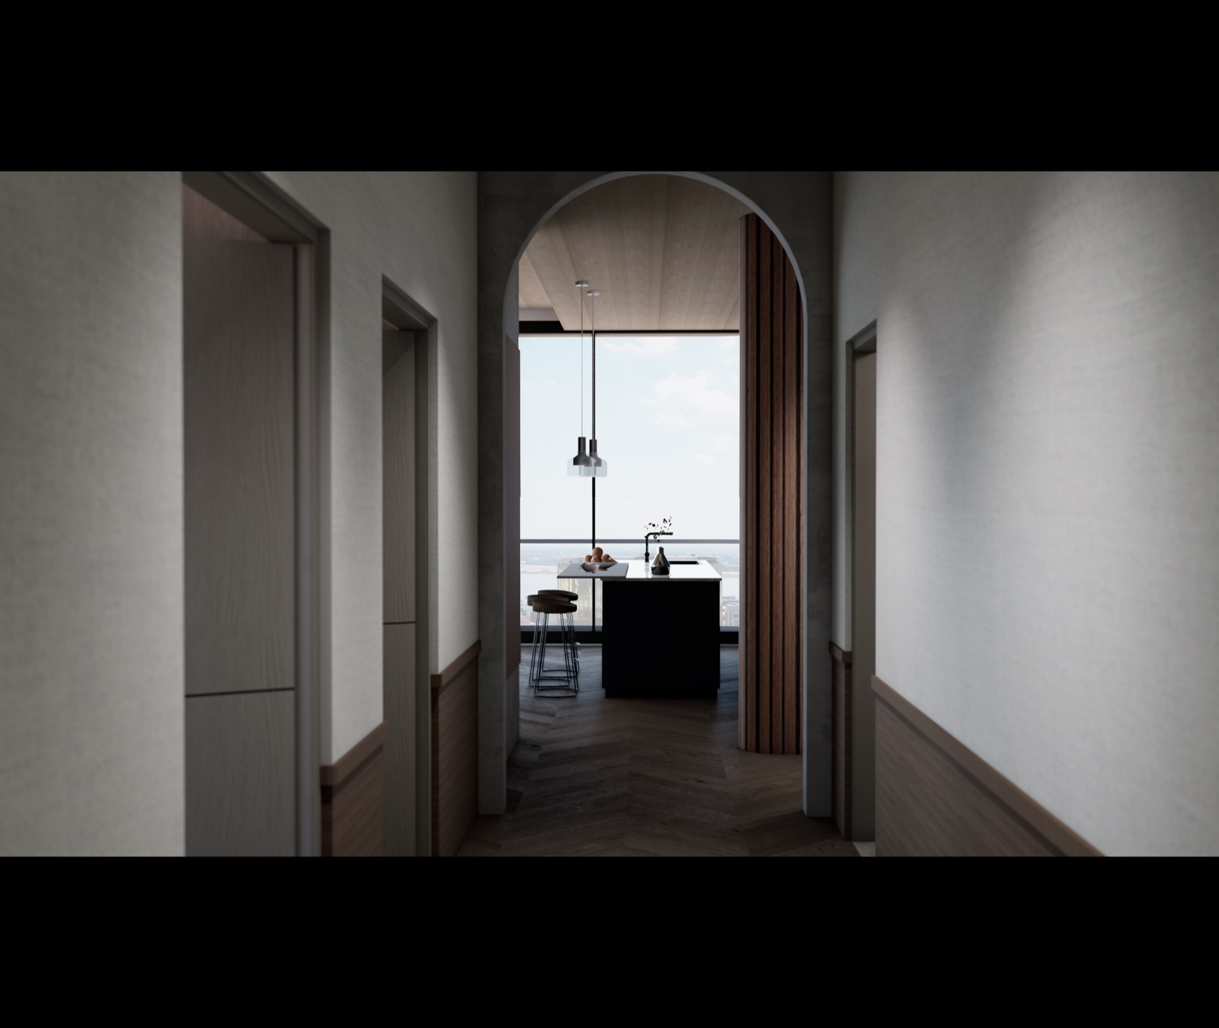
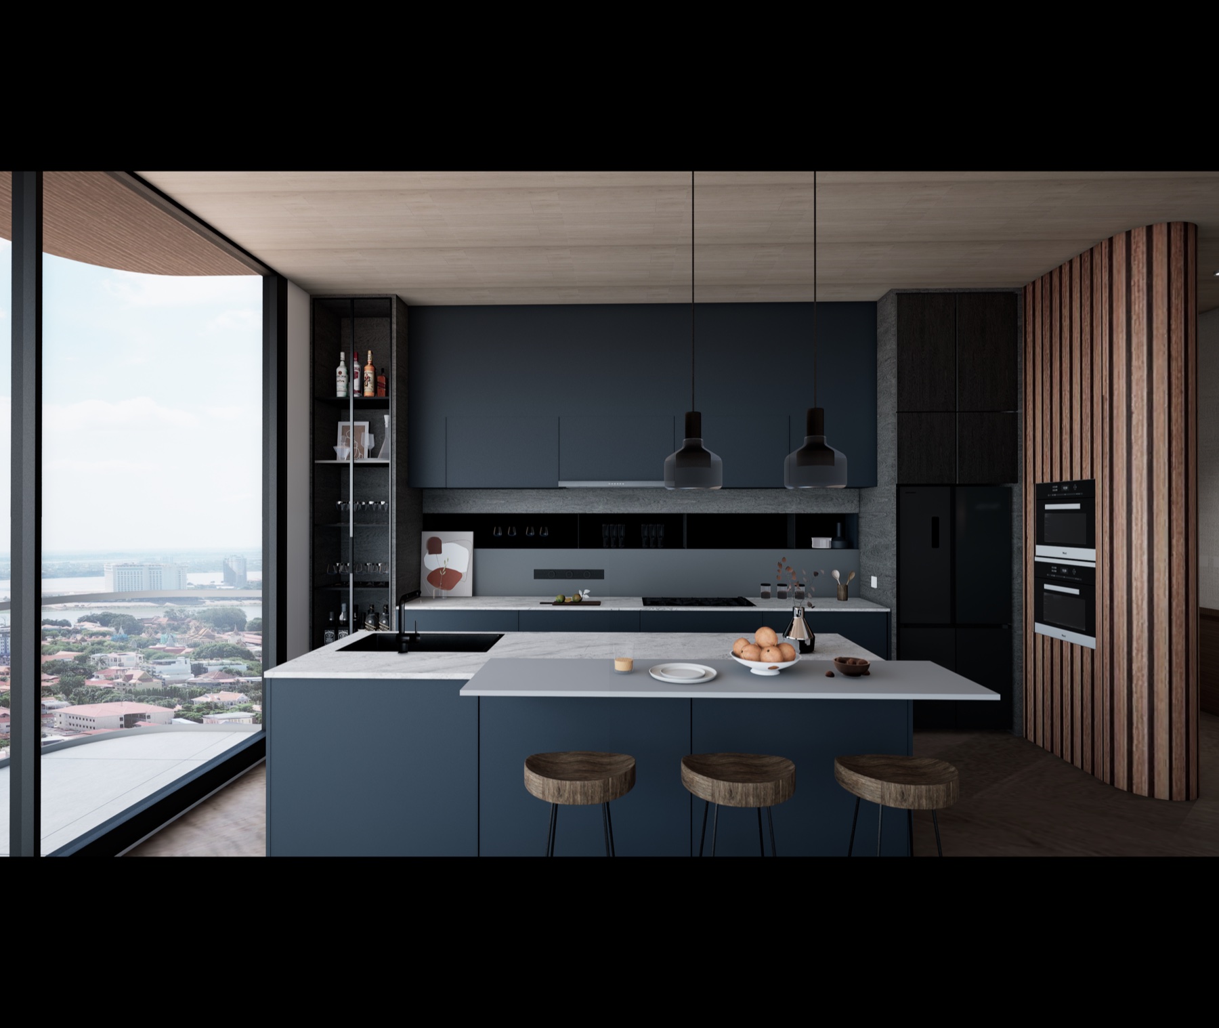
The family plan, with the kitchen and dining set to host across the indoor-outdoor line.
120.31 sqm

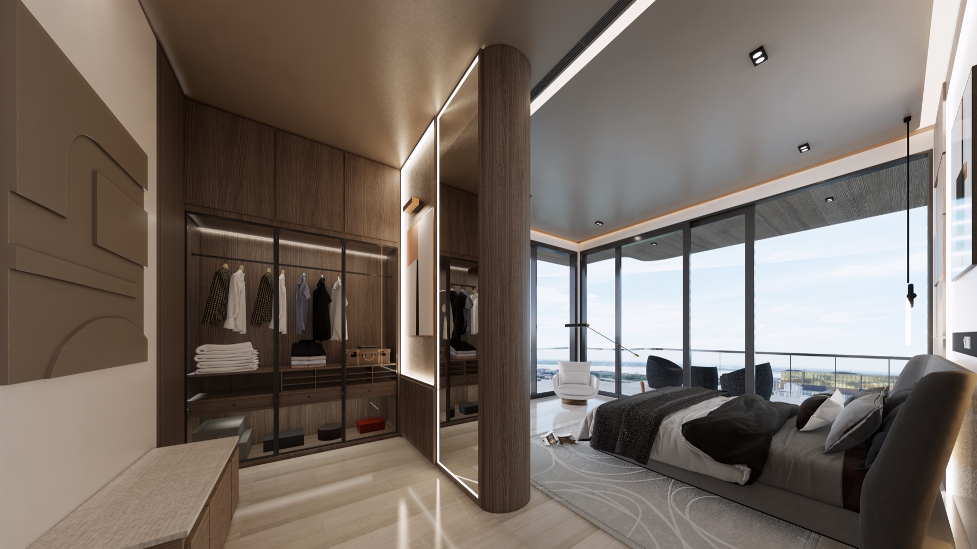
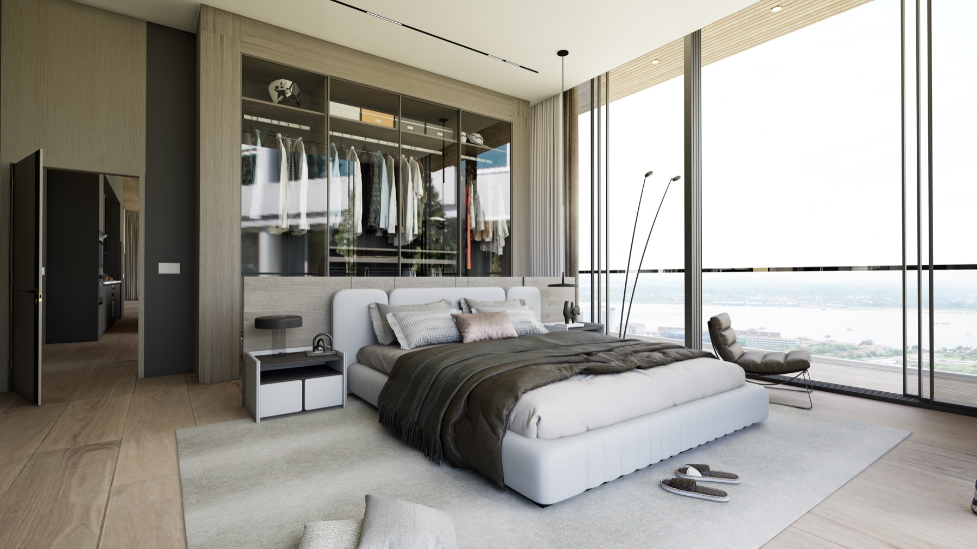
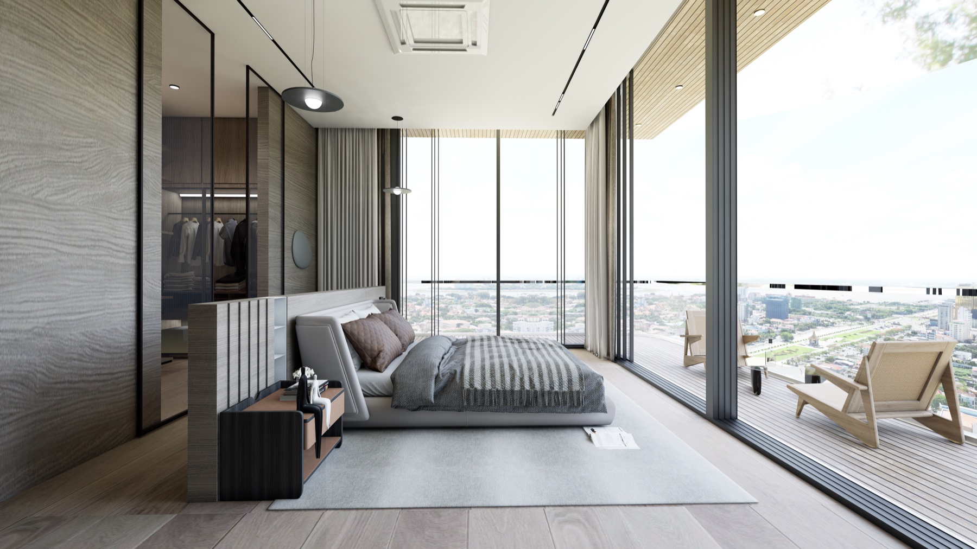
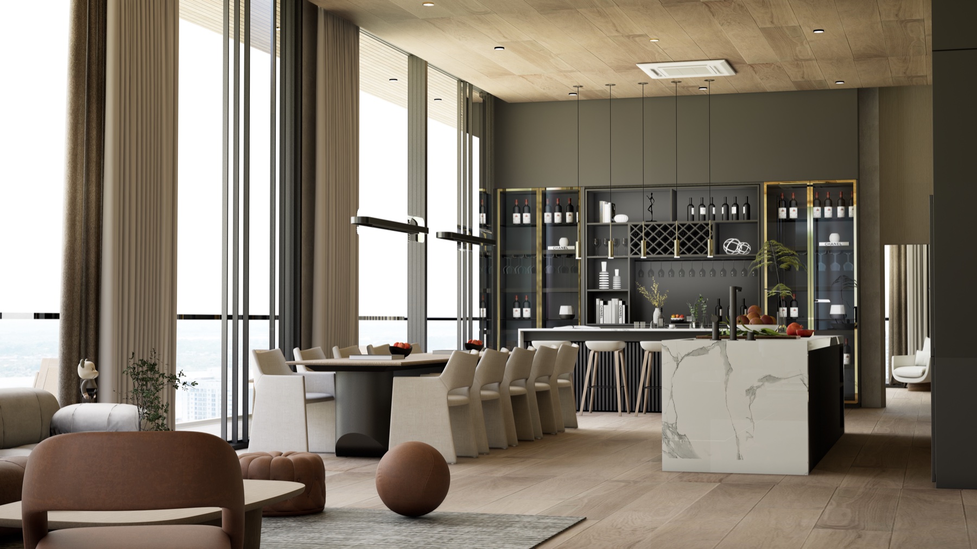
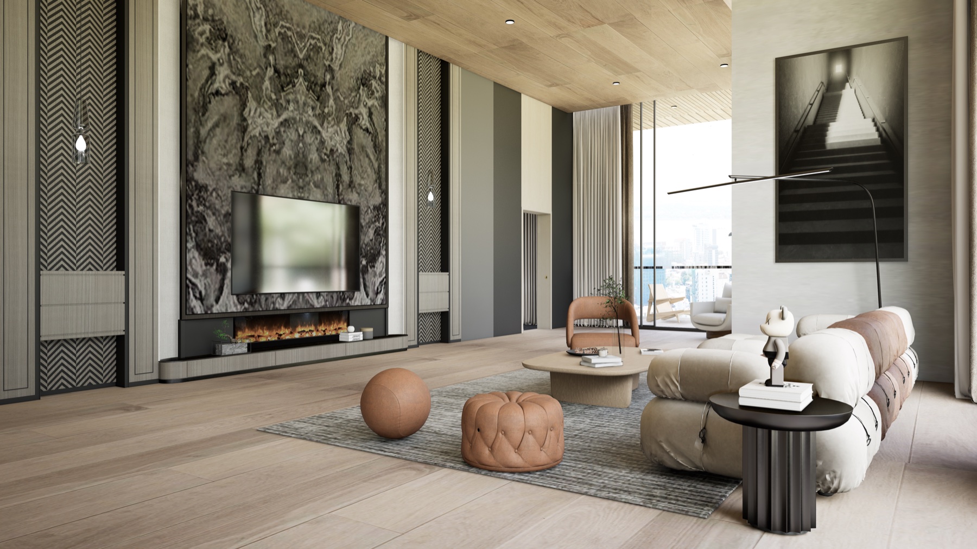
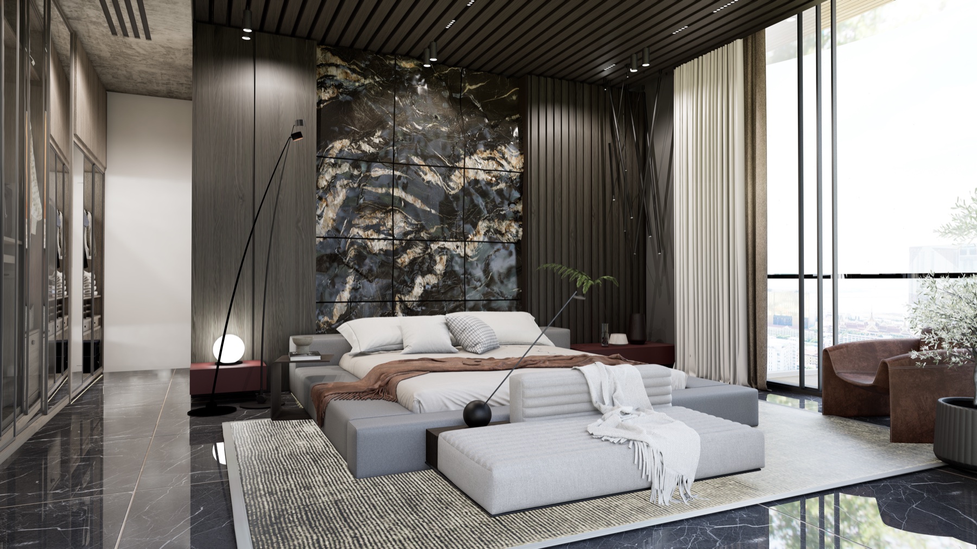
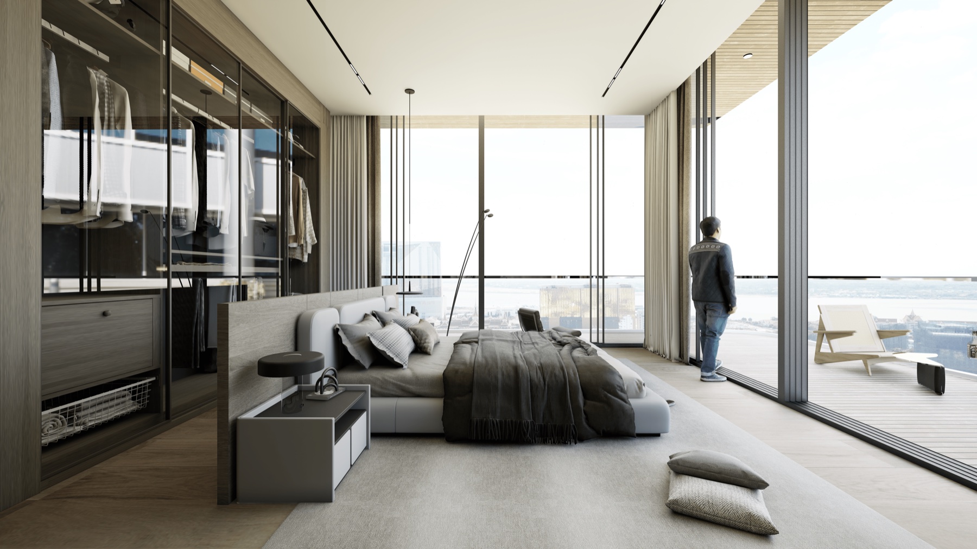
LA Residence, penthouse, view 1LA Residence, penthouse, view 2LA Residence, penthouse, view 3LA Residence, penthouse, view 4LA Residence, penthouse, view 5LA Residence, penthouse, view 6LA Residence, penthouse, view 7LA Residence, penthouse, view 81 / 8

Penthouse

One residence on one floor: double-height glass, wine wall, and a terrace built for a crowd.
391.31 sqm · 27th floor

Building on a small lot?

Fewer, better residences will outsell more of the same. We can show you the math.